127 Shawinigan Drive SW
Shawnessy, Calgary, AB, T2Y2W1
Listed by MaxWell Canyon Creek
$534,900
- 3 bedrooms
- 3 bathrooms
- 4 parking
- 1163 sq ft
Listed 60 days ago · MLS® A2339387
About this home
Exceptional Shawnessy family home looking for a handy person's creative touch. This air conditioned Bilevel home offers upgraded triple pane windows on all main floor windows, bamboo hardwood flooring throughout the upper main floor (fyi - there are 15 more boxes of this bamboo hardwood flooring in the basement to be used in other areas of the home) 220 connection in the front attached double garage with roughed-in gas line for a future heater, 3 bedrooms on the main plus a 3 piece ensuite and 4 pce bath, large dining area and living room areas with vaulted ceiling. Developed basement with large rec room area with brick-faced wood burning fireplace with gas lighter, a 2 pce bathroom and loads of storage in the basement. Programmable Gemstone soffit lighting eliminates having to hang exterior holiday lights and offers year round use (Buyer will need to subscribe to a progammable app) Public transportation steps away, short walk to community schools, parks, playground, outdoor ice rink, path system, an expansive green space and plenty of shopping nearby. The unique and historic community centre (The Barn) is yet a fabulous amenity to this family community. (id:66966)
Details
- Type
- Detached
- Style
- Bi-level
- Size
- 1163 sq ft
- Basement
- Finished, Full
- Garage
- Garage
- Property tax
- $3,906 (2026)
- Neighbourhood
- Shawnessy
- Municipality
- Calgary
Interior
- Bedrooms
- 3 above ground
- Fireplace
- Yes
- Appliances
- Washer, Dishwasher, Range, Dryer, Hood Fan, See remarks, Window Coverings
- Flooring
- Hardwood, Carpeted, Ceramic Tile, Vinyl
Heating, cooling and services
- Heating
- Forced air, Natural gas
- Air conditioning
- Central air conditioning
Building and exterior
- Style
- Bi-level
- Year built
- 1990
- Exterior
- Wood frame
- Foundation
- Poured Concrete
- Outdoor
- Vinyl siding
Parking
- Total parking
- 4
- Driveway and parking
- Attached Garage
Rooms
| Room | Level | Size | Features |
|---|---|---|---|
| Other | Main level | 3.20 M x 4.88 M | |
| Dining room | Main level | 2.94 M x 3.20 M | |
| Living room | Main level | 3.20 M x 4.30 M | |
| Primary Bedroom | Main level | 3.53 M x 3.84 M | |
| Bedroom | Main level | 2.78 M x 2.84 M | |
| Bedroom | Main level | 2.74 M x 3.12 M | |
| 3pc Bathroom | Main level | .00 M x .00 M | |
| 4pc Bathroom | Main level | .00 M x .00 M | |
| Recreational, Games room | Basement | 3.32 M x 3.63 M | |
| Laundry room | Basement | 1.91 M x 3.78 M | |
| Storage | Basement | .00 M x .00 M | |
| 2pc Bathroom | Basement | .00 M x .00 M |
Location
Location is approximate. See nearby homes on the map
Listed by MaxWell Canyon Creek.

REALTOR®, REALTORS®, and the REALTOR® logo are certification marks that are owned by REALTOR® Canada Inc. and licensed exclusively to The Canadian Real Estate Association (CREA). These certification marks identify real estate professionals who are members of CREA and who must abide by CREA’s By-Laws, Rules, and the REALTOR® Code. The MLS® trademark and the MLS® logo are owned by CREA and identify the professional real estate services provided by members of CREA.
The information contained on this site is based in whole or in part on information that is provided by members of The Canadian Real Estate Association, who are responsible for its accuracy. CREA reproduces and distributes this information as a service for its members and assumes no responsibility for its accuracy.
Similar homes nearby
See more in Calgary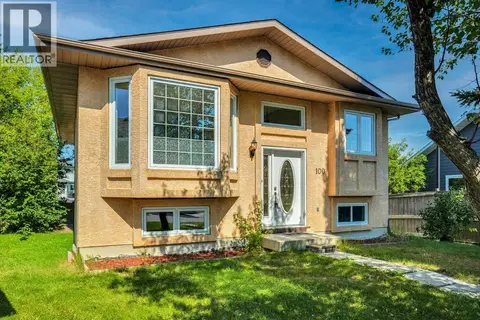 📷 42
$529,900
3+2 bd2 ba1163 ft²
100 Shawbrooke Circle SW
Shawnessy, Calgary
Detached · MLS® A2340497 · C-Luxury Realty Ltd.
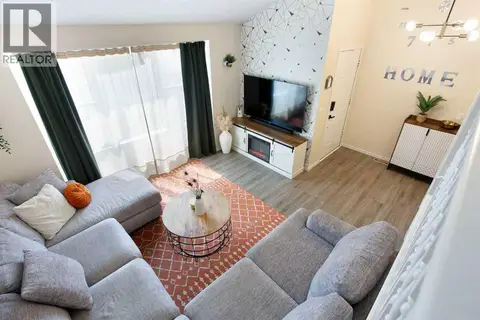 📷 34
$518,000
2+1 bd2 ba1 pk980 ft²
5 Shawglen Court SW
Shawnessy, Calgary
Detached · MLS® A2333887 · Real Broker
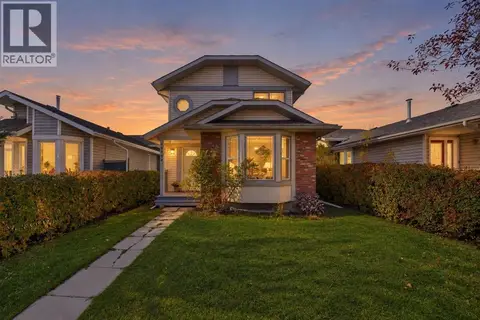 📷 44
$515,000
3 bd2 ba1405 ft²
16279 5 Street SW
Shawnessy, Calgary
Detached · MLS® A2349423 · The Real Estate District
 📷 46
$569,000
3+1 bd2 ba2 pk1156 ft²
327 Shawbrooke Circle SW
Shawnessy, Calgary
Detached · MLS® A2339914 · TREC The Real Estate Company
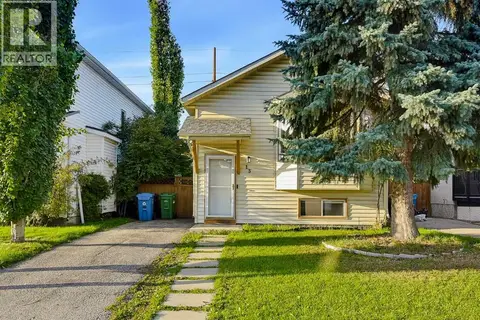 📷 38
$499,900
2+2 bd2 ba2 pk982 ft²
13 Shawglen Court SW
Shawnessy, Calgary
Basement suite
Detached · MLS® A2345566 · Homecare Realty Ltd.
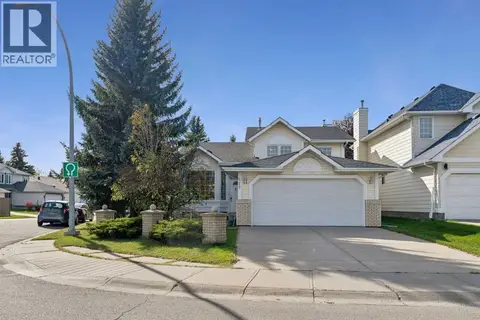 📷 27
$575,000
3+1 bd3 ba4 pk1216 ft²
525 Shawinigan Drive SW
Shawnessy, Calgary
Detached · MLS® A2348926 · REMAX Innovations
 📷 28
$580,000
3+1 bd2 ba2 pk1156 ft²
235 Shawcliffe Circle SW
Shawnessy, Calgary
Basement suite
Detached · MLS® A2347155 · Real Estate Professionals Inc.
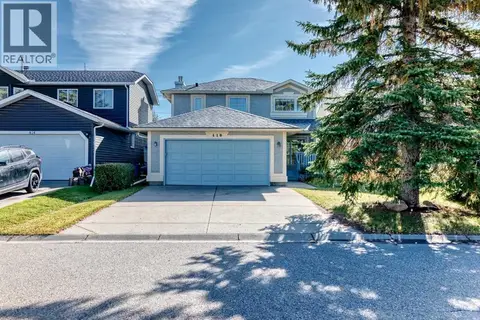 📷 30
$599,900
3 bd3 ba2 pk1765 ft²
410 Shawbrooke Circle SW
Shawnessy, Calgary
Detached · MLS® A2348801 · First Place Realty