43 Shawinigan Lane SW
Shawnessy, Calgary, AB, T2Y3B5
Listed by Real Estate Professionals Inc.
$359,900
- 3 bedrooms
- 2 bathrooms
- 2 parking
- 1111 sq ft
Listed 30 days ago · MLS® A2346970
About this home
Welcome home to this bright end-unit townhome. The spacious foyer offers convenient garage access and a closet. The light-filled main floor features a welcoming living room with a gas fireplace, perfect for chilly days. The adjacent dining room opens through sliding doors to a patio bordering green space. The kitchen offers generous counter and cupboard space, plus a pantry, and a conveniently located half bath completes this level. Upstairs, the primary bedroom includes a large walk-in closet, along with two additional bedrooms and a full bathroom. The unfinished basement is ready for your creative ideas. Freshly painted, with cleaned carpets, this home is move-in ready. Enjoy easy access to schools, parks, pathways, Shawnessy Barn, shopping, and transit. (id:66966)
Details
- Type
- Att/Row/Townhouse
- Size
- 1111 sq ft
- Basement
- Unfinished, Full
- Garage
- Garage
- Property tax
- $2,620 (2026)
- Maintenance fee
- $275/month
- Neighbourhood
- Shawnessy
- Municipality
- Calgary
Interior
- Bedrooms
- 3 above ground
- Fireplace
- Yes
- Appliances
- Washer, Refrigerator, Dishwasher, Stove, Dryer, Hood Fan
- Flooring
- Tile, Carpeted, Vinyl Plank
Heating, cooling and services
- Heating
- Forced air
Building and exterior
- Year built
- 1993
- Foundation
- Poured Concrete
- Outdoor
- Stucco
Parking
- Total parking
- 2
- Driveway and parking
- Attached Garage
Rooms
| Room | Level | Size | Features |
|---|---|---|---|
| Living room | Main level | 14.58 Ft x 9.67 Ft | |
| Dining room | Main level | 7.83 Ft x 9.00 Ft | |
| Kitchen | Main level | 9.67 Ft x 7.08 Ft | |
| 2pc Bathroom | Main level | 5.00 Ft x 4.92 Ft | |
| Primary Bedroom | Second level | 14.25 Ft x 12.00 Ft | |
| Bedroom | Second level | 8.58 Ft x 8.42 Ft | |
| Bedroom | Second level | 8.58 Ft x 8.42 Ft | |
| 4pc Bathroom | Second level | 8.58 Ft x 4.92 Ft |
Location
Location is approximate. See nearby homes on the map
Listed by Real Estate Professionals Inc..

REALTOR®, REALTORS®, and the REALTOR® logo are certification marks that are owned by REALTOR® Canada Inc. and licensed exclusively to The Canadian Real Estate Association (CREA). These certification marks identify real estate professionals who are members of CREA and who must abide by CREA’s By-Laws, Rules, and the REALTOR® Code. The MLS® trademark and the MLS® logo are owned by CREA and identify the professional real estate services provided by members of CREA.
The information contained on this site is based in whole or in part on information that is provided by members of The Canadian Real Estate Association, who are responsible for its accuracy. CREA reproduces and distributes this information as a service for its members and assumes no responsibility for its accuracy.
Similar homes nearby
See more in Calgary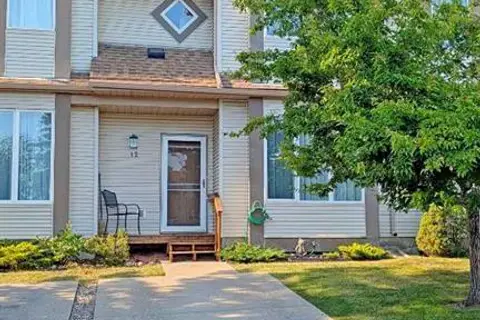 📷 48
$364,900
3 bd2 ba2 pk1215 ft²
12 Shawbrooke Court SW
Shawnessy, Calgary
Att/Row/Townhouse · MLS® A2329864 · TREC The Real Estate Company
 📷 32
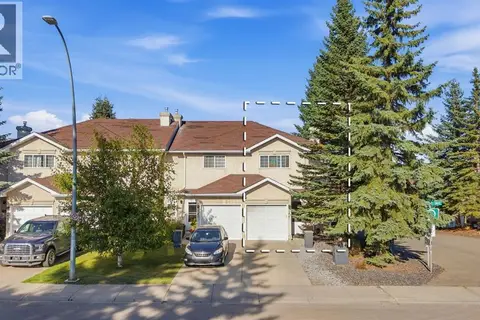
$364,900
3 bd2 ba2 pk1105 ft²
240 Shawinigan Drive SW
Shawnessy, Calgary
Att/Row/Townhouse · MLS® A2337791 · Century 21 Bravo Realty
 📷 31
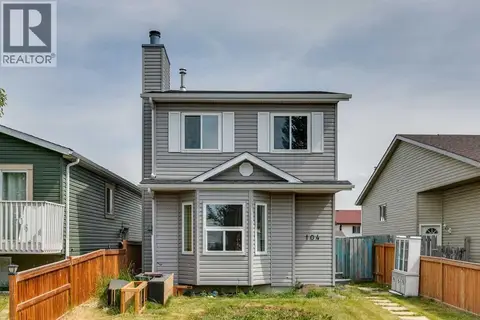
$359,900
3+1 bd2 ba1 pk1058 ft²
104 Falmere Way NE
Falconridge, Calgary
Detached · MLS® A2338982 · RE/MAX House of Real Estate
 📷 23
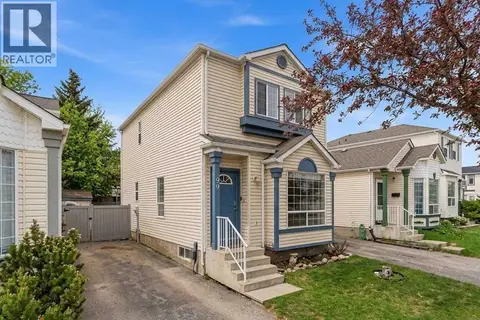
$359,900
3 bd2 ba2 pk1175 ft²
90 Coventry Lane NE
Coventry Hills, Calgary
Detached · MLS® A2342688 · RE/MAX Complete Realty
 📷 27
$359,900
3+1 bd2 ba2 pk993 ft²
6125 Penedo Way SE
Penbrooke Meadows, Calgary
Multiplex
Duplex · MLS® A2351810 · Grand Realty
 📷 39
$360,000
1+1 bd2 ba2 pk755 ft²
86 Coventry Lane NE
Coventry Hills, Calgary
Detached · MLS® A2325815 · RE/MAX Real Estate (Mountain View)
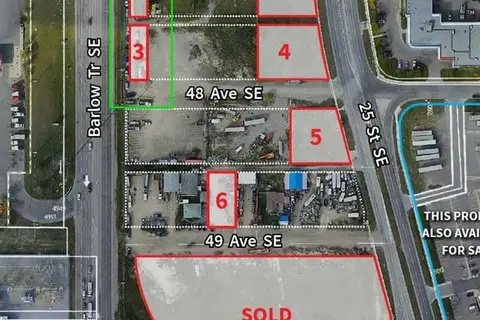
$360,000
2527, 47 Avenue SE
Valleyfield, Calgary
Vacant Land · MLS® A2340420 · Royal LePage Benchmark
 📷 29
$359,800
3 bd2 ba2 pk1124 ft²
5412 14 Avenue SE
Penbrooke Meadows, Calgary
Multiplex
Duplex · MLS® A2351751 · RE/MAX House of Real Estate