104 Falmere Way NE
Falconridge, Calgary, AB, T3J2Y5
Listed by RE/MAX House of Real Estate
$359,900
- 3+1 bedrooms
- 2 bathrooms
- 1 parking
- 1058 sq ft
Listed 61 days ago · MLS® A2338982
About this home
GREAT OPPORTUNITY TO BUILD SOME SWEAT EQUITY! This is a true FIXER-UPPER and an EXCELLENT OPPORTUNITY for FIRST-TIME BUYERS, INVESTORS, OR CONTRACTORS looking to BUILD SUBSTANTIAL SWEAT EQUITY. With strong upside potential, this 3-bedroom plus one bedroom, 2-storey detached home in Falconridge is ideal for buyers willing to undertake renovations and improvements.The main floor features a bright and spacious living room with a brick wood-burning fireplace, a 2-piece bathroom, and a functional kitchen and dining area with sliding glass doors opening to the large backyard.Upstairs you will find a good-sized primary bedroom, two additional bedrooms, and a 4-piece bathroom.The lower level has a separate entrance and a makeshift illegal suite. Outside, you’ll find a Single Detached Garage, a large backyard with plenty of room for kids to play, and additional space for parking. Ideally situated close to schools, the nearby Co-op plaza, and public transit. (id:66966)
Details
- Type
- Detached
- Size
- 1058 sq ft
- Basement
- Finished, Full
- Garage
- Garage
- Property tax
- $3,108 (2026)
- Neighbourhood
- Falconridge
- Municipality
- Calgary
Interior
- Bedrooms
- 3 above ground + 1 below
- Fireplace
- Yes
- Flooring
- Tile, Carpeted
Heating, cooling and services
- Heating
- Forced air, Natural gas
Building and exterior
- Year built
- 1988
- Exterior
- Wood frame
- Foundation
- Poured Concrete
- Outdoor
- Vinyl siding
Parking
- Total parking
- 1
- Driveway and parking
- Detached Garage
Rooms
| Room | Level | Size | Features |
|---|---|---|---|
| Kitchen | Main level | 7.83 Ft x 8.25 Ft | |
| Foyer | Main level | 4.00 Ft x 6.00 Ft | |
| Other | Main level | 8.50 Ft x 10.33 Ft | |
| Living room | Main level | 15.00 Ft x 16.67 Ft | |
| Laundry room | Basement | 7.50 Ft x 8.83 Ft | |
| Other | Basement | 7.50 Ft x 8.83 Ft | |
| Primary Bedroom | Upper Level | 10.00 Ft x 16.67 Ft | |
| Bedroom | Upper Level | 8.42 Ft x 10.67 Ft | |
| Bedroom | Upper Level | 7.83 Ft x 10.58 Ft | |
| Bedroom | Basement | 8.75 Ft x 15.33 Ft | |
| 4pc Bathroom | Upper Level | 4.92 Ft x 7.58 Ft | |
| 3pc Bathroom | Basement | 5.25 Ft x 7.58 Ft |
Location
Location is approximate. See nearby homes on the map
Listed by RE/MAX House of Real Estate.

REALTOR®, REALTORS®, and the REALTOR® logo are certification marks that are owned by REALTOR® Canada Inc. and licensed exclusively to The Canadian Real Estate Association (CREA). These certification marks identify real estate professionals who are members of CREA and who must abide by CREA’s By-Laws, Rules, and the REALTOR® Code. The MLS® trademark and the MLS® logo are owned by CREA and identify the professional real estate services provided by members of CREA.
The information contained on this site is based in whole or in part on information that is provided by members of The Canadian Real Estate Association, who are responsible for its accuracy. CREA reproduces and distributes this information as a service for its members and assumes no responsibility for its accuracy.
Similar homes nearby
See more in Calgary 📷 43
$350,000
3 bd2 ba2 pk1165 ft²
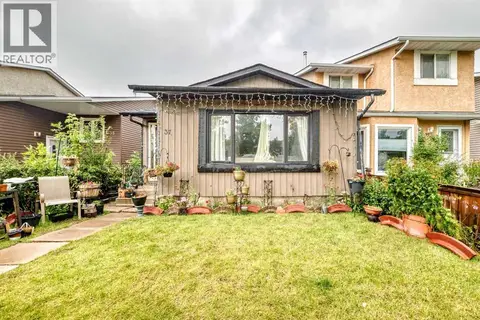
68 Falconridge Close NE
Falconridge, Calgary
Multiplex
Duplex · MLS® A2341671 · CIR Realty
 📷 50
$380,000
3 bd2 ba1 pk1093 ft²
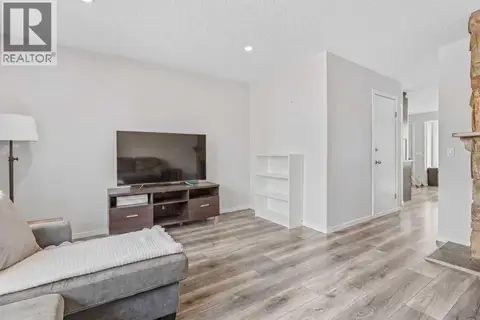
37 Falton Drive NE
Falconridge, Calgary
Basement suiteMultiplex
Duplex · MLS® A2344550 · URBAN-REALTY.ca
 📷 36
$399,000
2+2 bd3 ba4 pk1019 ft²
84 Falconridge Place NE
Falconridge, Calgary
Detached · MLS® A2332340 · Century 21 Bravo Realty
 📷 40
$399,900
3+1 bd3 ba3 pk1160 ft²
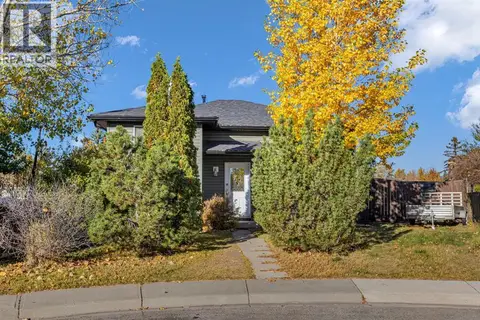
44 Falwood Crescent NE
Falconridge, Calgary
Multiplex
Duplex · MLS® A2351957 · CIR Realty
 📷 48
$399,900
2+1 bd2 ba2 pk868 ft²
139 Falton Way NE
Falconridge, Calgary
Fixer-upper
Detached · MLS® A2353177 · CIR Realty
 📷 26
$418,900
2+1 bd2 ba1 pk790 ft²
67 Falchurch Crescent NE
Falconridge, Calgary
Detached · MLS® A2336366 · TREC The Real Estate Company
 📷 36
$429,000
3 bd2 ba4 pk1146 ft²
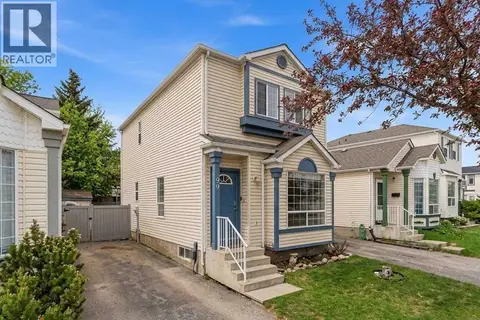
369 Falshire Drive NE
Falconridge, Calgary
Detached · MLS® A2345557 · LPT Realty
 📷 23
$359,900
3 bd2 ba2 pk1175 ft²
90 Coventry Lane NE
Coventry Hills, Calgary
Detached · MLS® A2342688 · RE/MAX Complete Realty