43 MADDISON STREET E
Monkton, West Perth, N0K1P0
Listed by Coldwell Banker All Points-Festival City Realty
$509,000
- 2 bedrooms
- 2 bathrooms
- 3 parking
Listed 63 days ago · MLS® X13692654
About this home
Welcome to 43 Maddison Street E, in Monkton! Completely renovated from top to bottom, this charming 1-storey home offers the peace of mind of extensive updates along with an exceptionally large, wide lot that provides plenty of room to grow. Gutted back to the studs, the home has been thoughtfully rebuilt with new wiring, insulation, windows, a propane furnace and central air conditioning. Inside, you'll find 2 bedrooms and 2 bathrooms, a bright open-concept kitchen and dining area, convenient main-floor laundry, and a versatile back room that could easily serve as a rec room, home office, playroom or additional bedroom.Outside is where this property really stands out. The huge, wide lot offers incredible possibilities-whether you've been dreaming of adding a large shed or workshop, expanding the existing home, creating an amazing backyard entertaining space, or simply enjoying all that extra room. With the major renovations already completed and a property offering this much space and potential, 43 Maddison Street E is ready for its next chapter. List of renos: drywall, insulation, 200 amp/wiring, windows, furnace, central air, water tank, front porch, HWT, island. (id:66966)
Details
- Type
- Detached
- Basement
- Unfinished, Full
- Garage
- Garage
- Property tax
- $1,638 (2025)
- Neighbourhood
- Monkton
- Municipality
- West Perth (Monkton)
Interior
- Bedrooms
- 2 above ground
- Fireplace
- No
- Appliances
- Water Heater
Heating, cooling and services
- Heating
- Forced air, Propane
- Air conditioning
- Central air conditioning
- Water and sewer
- Septic System
Building and exterior
- Foundation
- Wood, Concrete
- Outdoor
- Vinyl siding
Parking
- Total parking
- 3
- Driveway and parking
- No Garage
Rooms
| Room | Level | Size | Features |
|---|---|---|---|
| Kitchen | Main level | 4.42 × 3.23 m (14'6" × 10'7") | |
| Dining room | Main level | 3.45 × 2.69 m (11'4" × 8'10") | |
| Living room | Main level | 5.84 × 3.15 m (19'2" × 10'4") | |
| Family room | Main level | 4.08 × 3.94 m (13'5" × 12'11") | |
| Primary Bedroom | Second level | 4.88 × 3.1 m (16' × 10'2") | |
| Bedroom 2 | Second level | 3.25 × 2.44 m (10'8" × 8') |
Location
Location is approximate. See nearby homes on the map
Listed by Coldwell Banker All Points-Festival City Realty.

REALTOR®, REALTORS®, and the REALTOR® logo are certification marks that are owned by REALTOR® Canada Inc. and licensed exclusively to The Canadian Real Estate Association (CREA). These certification marks identify real estate professionals who are members of CREA and who must abide by CREA’s By-Laws, Rules, and the REALTOR® Code. The MLS® trademark and the MLS® logo are owned by CREA and identify the professional real estate services provided by members of CREA.
The information contained on this site is based in whole or in part on information that is provided by members of The Canadian Real Estate Association, who are responsible for its accuracy. CREA reproduces and distributes this information as a service for its members and assumes no responsibility for its accuracy.
Similar homes nearby
See more in West Perth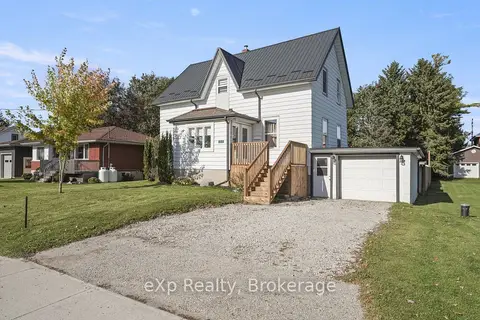 📷 50
$479,900
≈ $2,101/mo mortgage · 20% down
4+1 bd2 ba3 pk1100-1500 ft²
44 Schade Street
Monkton, West Perth
Detached · MLS® X13883856 · eXp Realty
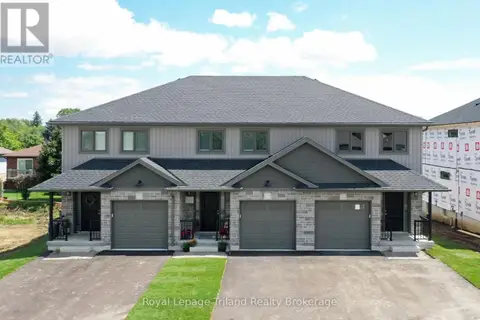 📷 24
$509,500
3 bd3 ba2 pk
UNIT A - 133 WIMPOLE STREET
Mitchell, West Perth
Att/Row/Townhouse · MLS® X13783178 · Royal Lepage Triland Realty Brokerage
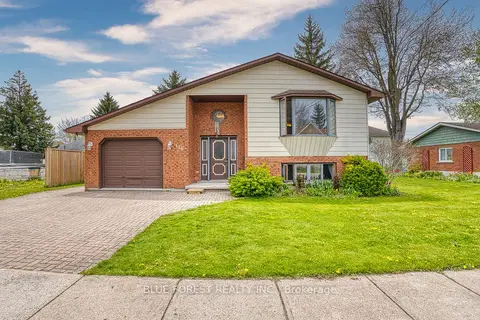 📷 38
$499,900
Reduced $25,000 (↓ 5%)
≈ $2,189/mo mortgage · 20% down
2+1 bd3 ba3 pk1100-1500 ft²
118 Trafalgar Street
Mitchell, West Perth
Detached · MLS® X13753996 · BLUE FOREST REALTY INC.
 📷 50
$499,900
4 bd2 ba10 pk
3990 PERTH ROAD 180
Hibbert, West Perth
Detached · MLS® X12720440 · Coldwell Banker All Points-Festival City Realty
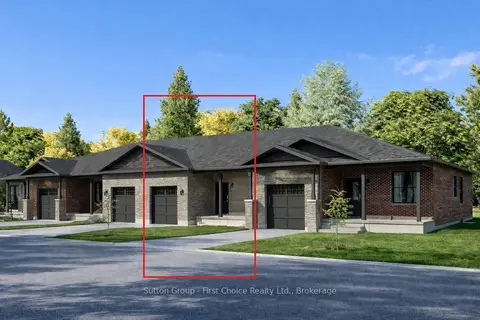 📷 5
$529,900
≈ $2,320/mo mortgage · 20% down
2 bd2 ba2 pk1100-1500 ft²
16 Wimpole Street
Mitchell, West Perth
Att/Row/Townhouse · MLS® X13863392 · Sutton Group - First Choice Realty Ltd.
 Open Sat 10:30 am
📷 41🎥 Tour
$479,000
≈ $2,098/mo mortgage · 20% down
4 bd2 ba4 pk1500-2000 ft²
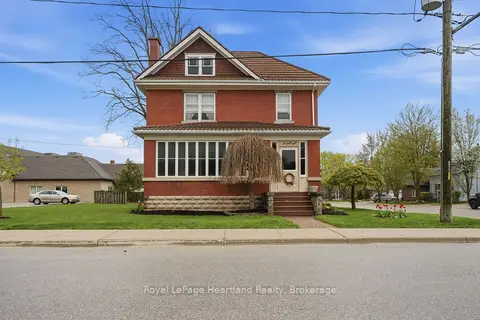
138 St. David Street
Mitchell, West Perth
Park nearby
Detached · MLS® X13770768 · Royal LePage Heartland Realty
 📷 48
$539,900
Reduced $20,100 (↓ 4%)
≈ $2,364/mo mortgage · 20% down
3 bd2 ba3 pk1500-2000 ft²
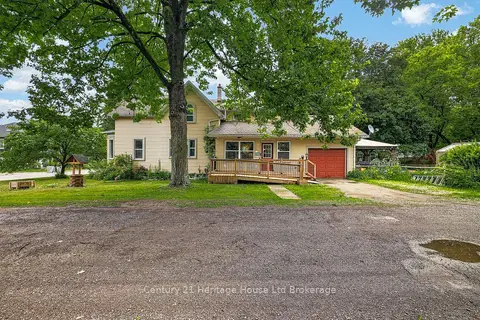
6998 Church Street
Hibbert, West Perth
Detached · MLS® X13462602 · Century 21 Heritage House Ltd Brokerage
 📷 5
$539,900
≈ $2,364/mo mortgage · 20% down
2 bd2 ba2 pk1100-1500 ft²
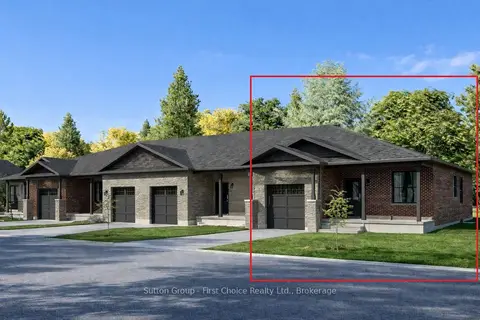
15 Wimpole Street
Mitchell, West Perth
Att/Row/Townhouse · MLS® X13863382 · Sutton Group - First Choice Realty Ltd.