3990 PERTH ROAD 180
Hibbert, West Perth, N0K1E0
Listed by Coldwell Banker All Points-Festival City Realty
$499,900
- 4 bedrooms
- 2 bathrooms
- 10 parking
Listed 272 days ago · MLS® X12720440
About this home
Welcome to 3990 Perth Road 180 - a stately two-storey home set on over half an acre with stunning river views and room to expand. This four-bedroom, two-bath property offers rare space to grow, breathe, and truly make it your own, all while enjoying beautiful, unobstructed views of the river. Whether you envision gardens, additional outdoor living, or future expansion, the land here delivers possibilities that are increasingly hard to find. Inside, the family room invites you to unwind beside a cozy fireplace, while outdoors an expansive deck with a full awning, overlooking the fenced dog run, provides the perfect place to relax, entertain, and take in the peaceful scenery. Peace of mind comes standard with an automatic gas generator, ensuring uninterrupted comfort year-round. For the car enthusiast or hands-on hobbyist, the detached two-car carriage-style garage is a standout - insulated, powered, and ready for work or storage. Thoughtful upgrades include newer windows, leaf guards on the roof, a trailer plug installed last year, and a new water heater with water softener system (2024).Over half an acre, river views, room to grow, and features that support real life - this is a property that delivers space, security, and long-term value. (id:66966)
Details
- Type
- Detached
- Basement
- Partial
- Garage
- Garage
- Property tax
- $3,324 (2026)
- Neighbourhood
- Hibbert
- Municipality
- West Perth (Hibbert)
Interior
- Bedrooms
- 4 above ground
- Fireplace
- Yes
- Appliances
- Water softener, Water Heater
Heating, cooling and services
- Heating
- Forced air, Natural gas
- Air conditioning
- Central air conditioning, Air exchanger
- Water and sewer
- Septic System
Building and exterior
- Foundation
- Concrete
- Outdoor
- Vinyl siding
Parking
- Total parking
- 10
- Driveway and parking
- Detached Garage, Garage
Rooms
| Room | Level | Size | Features |
|---|---|---|---|
| Living room | Main level | 3.46 × 8.36 m (11'4" × 27'5") | |
| Other | Third level | 9.01 × 7.13 m (29'7" × 23'5") | |
| Utility room | Basement | 3.12 × 5.04 m (10'3" × 16'6") | |
| Cold room | Basement | 3.12 × 2.24 m (10'3" × 7'4") | |
| Foyer | Main level | 2.25 × 1.86 m (7'5" × 6'1") | |
| Other | Basement | 3.05 × 2.24 m (10' × 7'4") | |
| Other | Basement | 5.16 × 6.22 m (16'11" × 20'5") | |
| Other | Basement | 8.46 × 3.99 m (27'9" × 13'1") | |
| Dining room | Main level | 3.48 × 6.11 m (11'5" × 20'1") | |
| Kitchen | Main level | 5.46 × 3.38 m (17'11" × 11'1") | |
| Living room | Main level | 3.41 × 5.31 m (11'2" × 17'5") | |
| Laundry room | Main level | 1.93 × 3.03 m (6'4" × 9'11") | |
| Bedroom 2 | Second level | 3.46 × 3.16 m (11'4" × 10'4") | |
| Bedroom 3 | Second level | 3.48 × 3.16 m (11'5" × 10'4") | |
| Bedroom 4 | Second level | 3.46 × 3.25 m (11'4" × 10'8") | |
| Primary Bedroom | Second level | 3.48 × 3.25 m (11'5" × 10'8") |
Location
Location is approximate. See nearby homes on the map
Listed by Coldwell Banker All Points-Festival City Realty.

REALTOR®, REALTORS®, and the REALTOR® logo are certification marks that are owned by REALTOR® Canada Inc. and licensed exclusively to The Canadian Real Estate Association (CREA). These certification marks identify real estate professionals who are members of CREA and who must abide by CREA’s By-Laws, Rules, and the REALTOR® Code. The MLS® trademark and the MLS® logo are owned by CREA and identify the professional real estate services provided by members of CREA.
The information contained on this site is based in whole or in part on information that is provided by members of The Canadian Real Estate Association, who are responsible for its accuracy. CREA reproduces and distributes this information as a service for its members and assumes no responsibility for its accuracy.
Similar homes nearby
See more in West Perth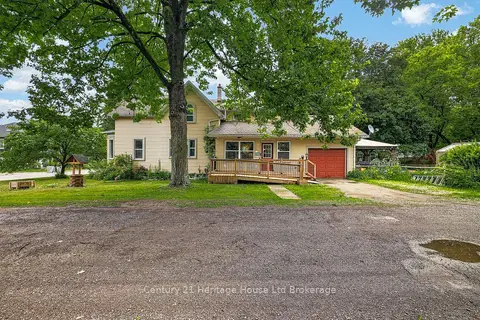 📷 48
$539,900
Reduced $20,100 (↓ 4%)
≈ $2,364/mo mortgage · 20% down
3 bd2 ba3 pk1500-2000 ft²
6998 Church Street
Hibbert, West Perth
Detached · MLS® X13462602 · Century 21 Heritage House Ltd Brokerage
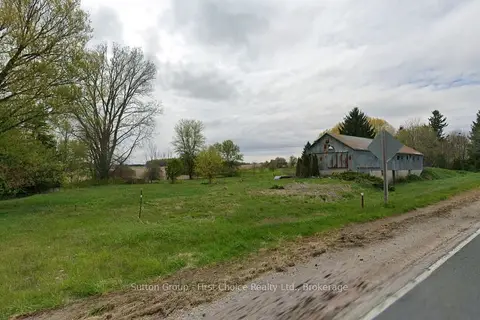 📷 5
$434,000
≈ $1,900/mo mortgage · 20% down
0 bd0 ba
7039 24 Line
Hibbert, West Perth
Vacant Land · MLS® X13598116 · Sutton Group - First Choice Realty Ltd.
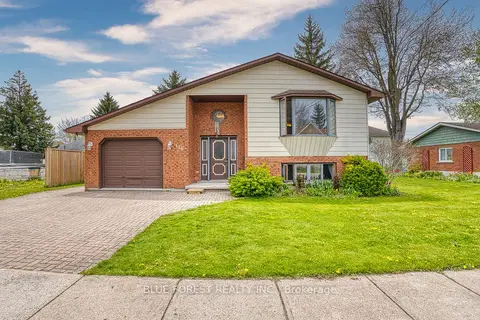 📷 38
$499,900
Reduced $25,000 (↓ 5%)
≈ $2,189/mo mortgage · 20% down
2+1 bd3 ba3 pk1100-1500 ft²
118 Trafalgar Street
Mitchell, West Perth
Detached · MLS® X13753996 · BLUE FOREST REALTY INC.
 📷 35
$509,000
2 bd2 ba3 pk
43 MADDISON STREET E
Monkton, West Perth
Detached · MLS® X13692654 · Coldwell Banker All Points-Festival City Realty
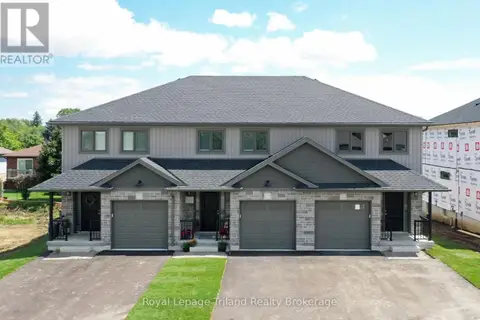 📷 24
$509,500
3 bd3 ba2 pk
UNIT A - 133 WIMPOLE STREET
Mitchell, West Perth
Att/Row/Townhouse · MLS® X13783178 · Royal Lepage Triland Realty Brokerage
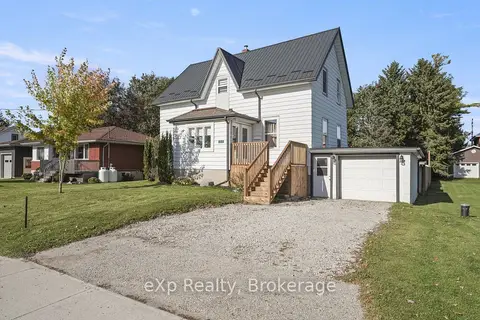 📷 50
$479,900
≈ $2,101/mo mortgage · 20% down
4+1 bd2 ba3 pk1100-1500 ft²
44 Schade Street
Monkton, West Perth
Detached · MLS® X13883856 · eXp Realty
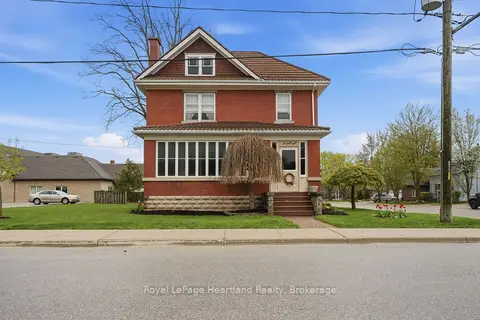 Open Sat 10:30 am
📷 41🎥 Tour
$479,000
≈ $2,098/mo mortgage · 20% down
4 bd2 ba4 pk1500-2000 ft²
138 St. David Street
Mitchell, West Perth
Park nearby
Detached · MLS® X13770768 · Royal LePage Heartland Realty
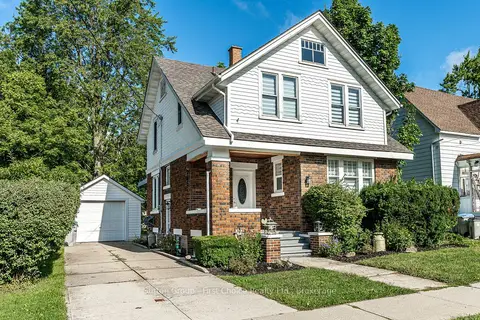 📷 29🎥 Tour
$475,000
Reduced $17,000 (↓ 3%)
≈ $2,080/mo mortgage · 20% down
3 bd2 ba2 pk1500-2000 ft²
152 St Andrew Street
Mitchell, West Perth
Park nearby
Detached · MLS® X13722712 · Sutton Group - First Choice Realty Ltd.