6998 Church Street
Hibbert, West Perth, N0K 1Y0
$539,900
Reduced $20,100 from $560,000
- 3 bedrooms
- 2 bathrooms
- 3 parking
- 1500-2000 sq ft
Listed 124 days ago · MLS® X13462602
About this home
Set on an impressive 66' x 253' lot in the quiet community of Staffa, 6998 Church Street offers the space, character, and comfort of country-style living. This charming 3-bedroom, 2-bathroom century home offers approximately 1,835 sq. ft. of above-grade living space on an impressive 66' x 253' lot, providing a rare combination of indoor comfort, outdoor space, and small-town living. Extensively renovated around 2013, the home benefited from major updates including windows, electrical, heating and cooling systems, the kitchen, bedrooms, flooring, and many other key components. Few properties blend old and new as successfully as this one, offering modern conveniences while preserving the character, craftsmanship, high ceilings, and timeless appeal of a century home. Inside, the bright and spacious main living area features beautiful hardwood flooring and high ceilings that create an open, welcoming atmosphere. The main floor includes generous principal rooms, a large eat-in kitchen, dining area, bathroom, and access to the attached garage. The property is serviced by a private well and septic system and features central air conditioning, a forced-air furnace, and one pellet stove. The backyard is the true highlight, offering approximately 253 feet of depth and an exceptional amount of usable outdoor space. Enjoy the rear deck, gazebo, fire pit, expansive yard, and greenhouse, perfect for extending the growing season. A newer pressure-treated accessibility ramp provides easy access to the home, while the mature lot offers privacy and plenty of room to enjoy the outdoors. Whether you're looking for space to garden, entertain, raise a family, or simply enjoy a slower pace of life, 6998 Church Street offers a unique combination of an expansive lot, century-home character, and the comfort and functionality of modern renovations.
Details
- Type
- Detached
- Style
- 1 1/2 Storey
- Age
- 100+ years
- Size
- 1500-2000 sq ft
- Lot
- 66.14 × 253.02 ft
- Basement
- Unfinished, Partial Basement
- Garage
- Attached
- Kitchens
- 1
- Property tax
- $2,722 (2025)
- Neighbourhood
- Hibbert
- Municipality
- West Perth
- Price per sq ft
- $309 (16% below detached houses in West Perth, $369)
Interior
- Bedrooms
- 3 above ground
- Bathrooms
- 1 × 2-piece (main), 1 × 4-piece (second)
- Rooms
- 7 above ground
- Family room or den
- Yes
- Fireplace
- Wood Stove
- Features
- Water Heater Owned
Heating, cooling and services
- Heating
- Forced Air, Oil
- Air conditioning
- Central Air
- Water and sewer
- Septic
Building and exterior
- Style
- 1 1/2 Storey
- Roof
- Asphalt Shingle
- Foundation
- Concrete, Stone
- Age
- 100+
- Faces
- West
- Outdoor
- Deck, Privacy, Porch, Gazebo, Greenhouse
Parking
- Garage spaces
- 1
- Total parking
- 3
- Driveway and parking
- Private
Lot
- Size
- 66.14 × 253.02 ft (rectangular)
More
- Possession
- Flexible
- Cross street
- Perth Line 24 / Perth Road 180
Rooms
| Room | Level | Size | Features |
|---|---|---|---|
| Foyer | Main | 3.35 × 2.4 m (11' × 7'10") | |
| Living Room | Main | 7.41 × 8.98 m (24'4" × 29'6") | |
| Kitchen | Main | 5.69 × 4.3 m (18'8" × 14'1") | |
| Dining Room | Main | 5.32 × 2.1 m (17'5" × 6'11") | |
| Primary Bedroom | Second | 4.36 × 4.3 m (14'4" × 14'1") | |
| Bedroom 2 | Second | 3.35 × 4.01 m (11' × 13'2") | |
| Bedroom 3 | Second | 3.54 × 3.59 m (11'7" × 11'9") | |
| Loft | Second | 3.96 × 2.85 m (13' × 9'4") |
History of this address
1 earlier listing at this address, with sold and leased prices. Create a free account or sign in to see them.
Location
Location is approximate. See nearby homes on the map
Recent sales nearby
See what similar homes within 1 km sold for in the last year. Create a free account or sign in to see them.
The neighbourhood
Getting around Car-dependent
No subway, LRT or GO station within a short trip.
Within a 10-minute walk: no grocery stores, 0 cafés and restaurants, 0 parks.
Who lives here postal area N0K
- Owners / renters
- 80% / 20%
- Median household income
- $90,000
- Average age
- 40
- Children under 15
- 21%
- Homes
- 88% detached, 0% high-rise
- Commute by transit
- 0%
- Population
- 24,817
Languages spoken most at home besides English: German 3.3%, Plautdietsch 1%, Pennsylvania German 0.7%, Dutch 0.3%.
Safety
Crime Severity Index for Perth County (West Perth) (OPP): 34 vs 57 for Ontario (2025).
Police-reported figures for the whole police service area, not this street. Rates use the area’s resident population.
Distances are approximate. Places © OpenStreetMap contributors. Neighbourhood figures: Statistics Canada, 2021 Census. Crime Severity Index: Statistics Canada.
Living here
Commute
Noise Nothing major nearby
No highway within 500 m, rail line within 300 m, or airport flight path nearby.
Distances from the map, not noise measurements. Visit at rush hour to judge for yourself.
Internet High-speed
50/10 Mbps or faster available here by cable, fibre or DSL (the federal high-speed target).
From the federal broadband map. Check exact speeds and providers for the address.
Roads, rail, airports and planned stations © OpenStreetMap contributors. Internet: Innovation, Science and Economic Development Canada, National Broadband Data.
Listed by Century 21 Heritage House Ltd Brokerage.
Listing information provided by PropTx Innovations Inc. and TRREB; deemed reliable but not guaranteed accurate by PropTx.
Similar homes nearby
See more in West Perth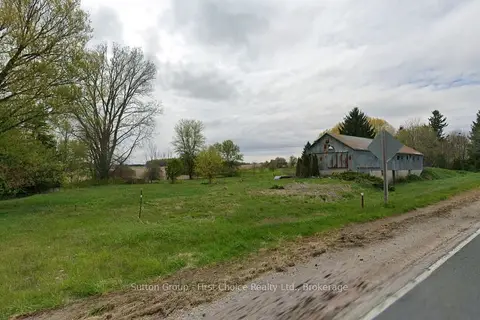
$434,000
0 bd0 ba
7039 24 Line
Hibbert, West Perth
Vacant Land · MLS® X13598116 · Sutton Group - First Choice Realty Ltd.
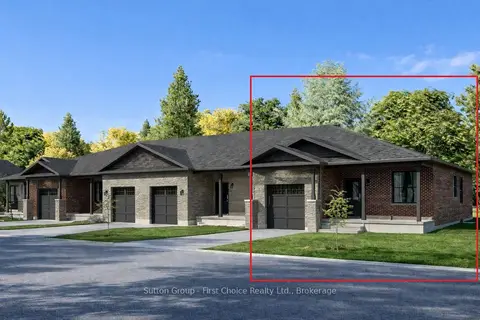
$539,900
2 bd2 ba2 pk1100-1500 ft²
15 Wimpole Street
Mitchell, West Perth
Att/Row/Townhouse · MLS® X13863382 · Sutton Group - First Choice Realty Ltd.
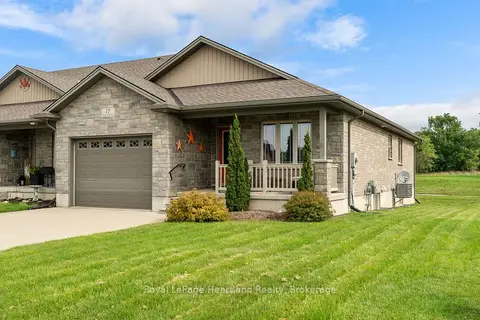
$549,900
2 bd2 ba3 pk1100-1500 ft²
17 Clayton Street
Mitchell, West Perth
Triplex · MLS® X13759772 · Royal LePage Heartland Realty
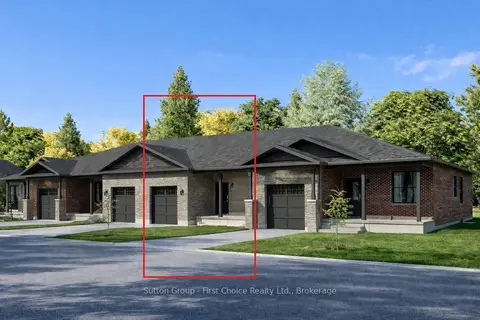
$529,900
2 bd2 ba2 pk1100-1500 ft²
16 Wimpole Street
Mitchell, West Perth
Att/Row/Townhouse · MLS® X13863392 · Sutton Group - First Choice Realty Ltd.
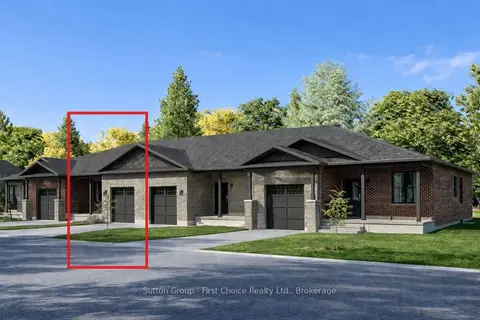
$554,900
2+1 bd3 ba2 pk1100-1500 ft²
17 Wimpole Street
Mitchell, West Perth
Att/Row/Townhouse · MLS® X13863400 · Sutton Group - First Choice Realty Ltd.
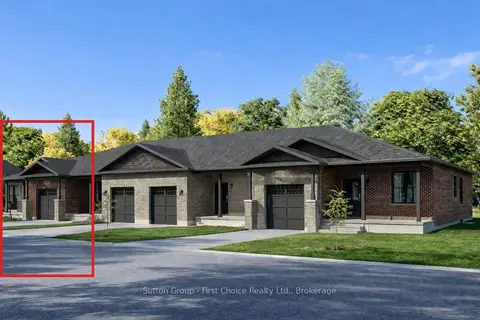
$564,900
2+1 bd3 ba2 pk1100-1500 ft²
18 Wimpole Street
Mitchell, West Perth
Att/Row/Townhouse · MLS® X13863406 · Sutton Group - First Choice Realty Ltd.
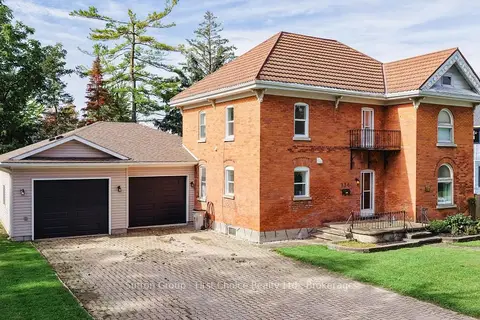
$575,000
3 bd3 ba6 pk2000-2500 ft²
134 Trafalgar Street
Mitchell, West Perth
Detached · MLS® X13800812 · Sutton Group - First Choice Realty Ltd.
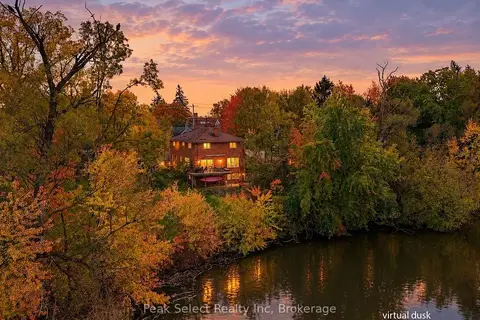
$575,000
5 bd3 ba4 pk2500-3000 ft²
5 Rowland Street
Mitchell, West Perth
Detached · MLS® X14089918 · Peak Select Realty Inc