43 HICKORY LANE
St. Thomas, St. Thomas, N5R6K9
Listed by ROYAL LEPAGE TRILAND REALTY
$749,900
- 2+2 bedrooms
- 3 bathrooms
- 4 parking
Listed 19 days ago · MLS® X13854216
About this home
Beautiful Lake Margaret bungalow backing onto amazing wooded area with trails. Close to Lake Margaret & Pinafore Park. This one floor home features an open concept layout with 9 foot vaulted ceilings and plenty of natural light from the large windows. A designer kitchen with custom cabinetry includes a spacious walk-in pantry. The charming promary bedroom features a spa-like ensuite with his and hers closets. The laundry room is a dream. Sliding doors open to a covered deck in your private back fenced back yard, surrounded by mature trees. The lower level offers more living space with a large family room, 2 additional bedrooms, and plentiful storage. This Doug Tarry model is sure to impress! This lovely community in St. Thomas has much to offer, including a short drive to Port Stanley beach. (id:66966)
Details
- Type
- Detached
- Style
- Bungalow
- Basement
- Finished, Full
- Garage
- Garage
- Property tax
- $5,218 (2025)
- Neighbourhood
- St. Thomas
- Municipality
- St. Thomas
Interior
- Bedrooms
- 2 above ground + 2 below
- Fireplace
- Yes
- Appliances
- Washer, Refrigerator, Dishwasher, Stove, Dryer, Water Heater
Heating, cooling and services
- Heating
- Forced air, Natural gas
- Air conditioning
- Central air conditioning
- Water and sewer
- Sanitary sewer
Building and exterior
- Style
- Bungalow
- Foundation
- Poured Concrete
- Outdoor
- Brick
Parking
- Total parking
- 4
- Driveway and parking
- Attached Garage, Garage
Rooms
| Room | Level | Size | Features |
|---|---|---|---|
| Kitchen | Main level | 3.66 × 4.36 m (12' × 14'4") | |
| Bedroom | Basement | 3.05 × 3.78 m (10' × 12'5") | |
| Bathroom | Basement | 3.48 × 2.59 m (11'5" × 8'6") | |
| Utility room | Basement | 3.48 × 2.93 m (11'5" × 9'7") | |
| Recreational, Games room | Basement | 2.71 × 3.75 m (8'11" × 12'4") | |
| Utility room | Basement | 4.57 × 6.25 m (15' × 20'6") | |
| Dining room | Main level | 4.27 × 4.39 m (14' × 14'5") | |
| Living room | Main level | 4.6 × 3.99 m (15'1" × 13'1") | |
| Primary Bedroom | Main level | 5.03 × 3.51 m (16'6" × 11'6") | |
| Bathroom | Main level | 2.99 × 2.56 m (9'10" × 8'5") | |
| Bedroom | Main level | 3.35 × 2.99 m (11' × 9'10") | |
| Bathroom | Main level | 2.5 × 2.71 m (8'2" × 8'11") | |
| Laundry room | Main level | 2.62 × 3.02 m (8'7" × 9'11") | |
| Family room | Basement | 3.96 × 6.83 m (13' × 22'5") | |
| Bedroom | Basement | 3.81 × 3.51 m (12'6" × 11'6") |
Location
Location is approximate. See nearby homes on the map
Listed by ROYAL LEPAGE TRILAND REALTY.

REALTOR®, REALTORS®, and the REALTOR® logo are certification marks that are owned by REALTOR® Canada Inc. and licensed exclusively to The Canadian Real Estate Association (CREA). These certification marks identify real estate professionals who are members of CREA and who must abide by CREA’s By-Laws, Rules, and the REALTOR® Code. The MLS® trademark and the MLS® logo are owned by CREA and identify the professional real estate services provided by members of CREA.
The information contained on this site is based in whole or in part on information that is provided by members of The Canadian Real Estate Association, who are responsible for its accuracy. CREA reproduces and distributes this information as a service for its members and assumes no responsibility for its accuracy.
Similar homes nearby
See more in St. Thomas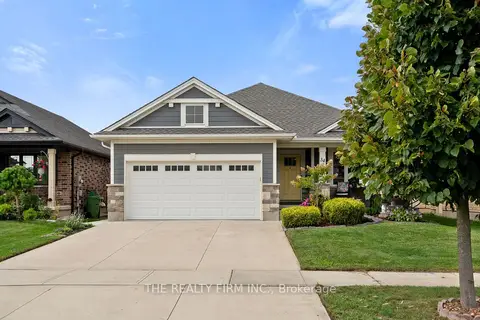 📷 42🎥 Tour
$749,900
≈ $3,284/mo mortgage · 20% down
2+2 bd3 ba4 pk1100-1500 ft²
34 Ashberry Place
St. Thomas, St. Thomas
School 7 min walk
Detached · MLS® X13736036 · THE REALTY FIRM INC.
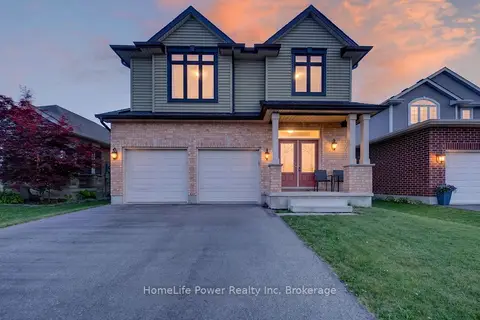 📷 39🎥 Tour
$749,999
Reduced $49,001 (↓ 6%)
≈ $3,284/mo mortgage · 20% down
4 bd3 ba4 pk2000-2500 ft²
32 Ashberry Place
St. Thomas, St. Thomas
School 7 min walk
Detached · MLS® X13150292 · HomeLife Power Realty Inc
 📷 38
$749,999
4 bd3 ba4 pk2044 ft²
32 ASHBERRY Place
St. Thomas, St. Thomas
Detached · MLS® 40832786 · Homelife Power Realty Inc.
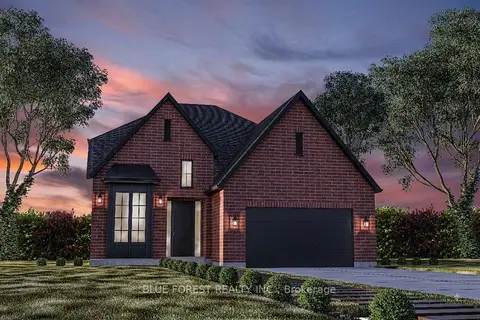 📷 3
$746,814
Reduced $73,086 (↓ 9%)
≈ $3,270/mo mortgage · 20% down
3 bd3 ba4 pk2000-2500 ft²
176 RENAISSANCE Drive
St. Thomas, St. Thomas
Detached · MLS® X12685324 · BLUE FOREST REALTY INC.
 New
Open Sat 1 pm
📷 30
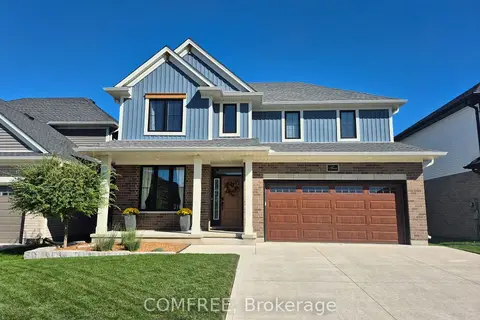
$745,900
≈ $3,266/mo mortgage · 20% down
4 bd4 ba4 pk2000-2500 ft²
5 Redhaven Lane
St. Thomas, St. Thomas
Detached · MLS® X14103162 · COMFREE
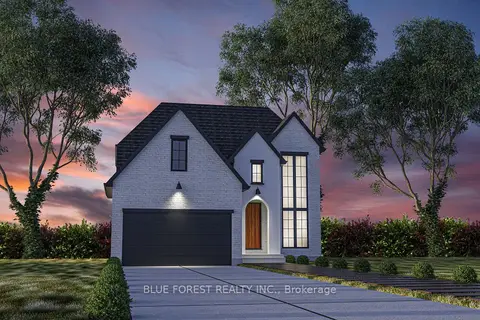
$755,664
Reduced $74,236 (↓ 9%)
≈ $3,309/mo mortgage · 20% down
3 bd4 ba4 pk2000-2500 ft²
14 AYRSHIRE Avenue
St. Thomas, St. Thomas
Detached · MLS® X12685342 · BLUE FOREST REALTY INC.
 📷 50🎥 Tour
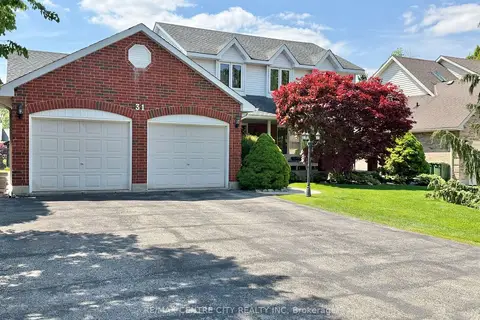
$739,999
Reduced $7,801 (↓ 1%)
≈ $3,240/mo mortgage · 20% down
3 bd4 ba8 pk2000-2500 ft²
31 Cavanaugh Crescent
St. Thomas, St. Thomas
School 5 min walk
Detached · MLS® X13168602 · RE/MAX CENTRE CITY REALTY INC
 Open Thu 5 pm
📷 40🎥 Tour
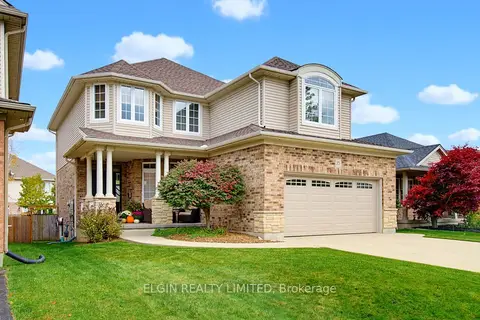
$739,900
≈ $3,240/mo mortgage · 20% down
3 bd3 ba6 pk2000-2500 ft²
15 Oriole Lane
St. Thomas, St. Thomas
Park nearby
Detached · MLS® X14083442 · ELGIN REALTY LIMITED