14 AYRSHIRE Avenue
St. Thomas, St. Thomas, N5R 0L8
$755,664
Reduced $74,236 from $829,900
- 3 bedrooms
- 4 bathrooms
- 4 parking
- 2000-2500 sq ft
Listed 281 days ago · MLS® X12685342
About this home
Woodfield Design + Build is proud to present the Aspen Model. Your eyes are immediately drawn to the gorgeous front elevation. The 3 level front window draws in the perfect amount of natural light while showcasing a beautifully crafted wood staircase that matches your hardwood floor. 3 large bedrooms, each with a private ensuite bath. 3+1 bathrooms in total. 2 car garage. This home has everyone believing in love at first sight. Many more floor plans available. Inquire for more information. Pricing includes recently announced HST rebate.
Details
- Type
- Detached
- Style
- 2-Storey
- Age
- New
- Size
- 2000-2500 sq ft
- Lot
- 45 × 115 ft
- Basement
- Unfinished, Full
- Garage
- Built-In
- Kitchens
- 1
- Neighbourhood
- St. Thomas
- Municipality
- St. Thomas
- Price per sq ft
- $336 (18% below detached houses in St. Thomas, $412)
Interior
- Bedrooms
- 3 above ground
- Bathrooms
- 1 × 2-piece (main), 1 × 3-piece (second), 1 × 5-piece (second), 1 × 4-piece (second)
- Rooms
- 14 above ground
- Family room or den
- Yes
- Fireplace
- Yes
- Features
- Sump Pump
Heating, cooling and services
- Heating
- Forced Air, Gas
- Air conditioning
- Central Air
- Water and sewer
- Sewer
Building and exterior
- Style
- 2-Storey
- Exterior
- Brick, Stucco (Plaster)
- Roof
- Asphalt Shingle
- Foundation
- Poured Concrete
- Age
- New
- Faces
- South
Parking
- Garage spaces
- 2
- Total parking
- 4
- Driveway and parking
- Private Double
Lot
- Size
- 45 × 115 ft
- Acreage
- < .50
More
- Possession
- Flexible
- Nearby
- Hospital
- Cross street
- South on Renaissance. West on Empire. South on Ayr
Rooms
| Room | Level | Size | Features |
|---|---|---|---|
| Kitchen | Main | 5.18 × 2.54 m (17' × 8'4") | |
| Living Room | Main | 5.18 × 4.57 m (17' × 15') | |
| Mud Room | Main | 3.33 × 1.83 m (10'11" × 6') | |
| Pantry | Main | 1.83 × 1.6 m (6' × 5'3") | |
| Bathroom | Main | 1.68 × 1.52 m (5'6" × 5') | Tile Floor |
| Bedroom | Second | 4.44 × 3.35 m (14'7" × 11') | Tile Floor |
| Bathroom | Second | 2.67 × 1.5 m (8'9" × 4'11") | |
| Bedroom | Second | 3.68 × 3.66 m (12'1" × 12') | |
| Other | Second | 1.5 × 1.32 m (4'11" × 4'4") | |
| Bathroom | Second | 2.59 × 1.5 m (8'6" × 4'11") | |
| Primary Bedroom | Second | 4.42 × 3.96 m (14'6" × 13') |
History of this address
5 earlier listings at this address, with sold and leased prices. Create a free account or sign in to see them.
Listed by BLUE FOREST REALTY INC..
Listing information provided by PropTx Innovations Inc. and TRREB; deemed reliable but not guaranteed accurate by PropTx.
Similar homes nearby
See more in St. Thomas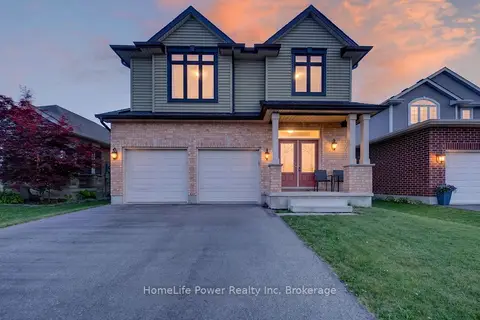
$749,999
Reduced $49,001
4 bd3 ba4 pk2000-2500 ft²
32 Ashberry Place
St. Thomas, St. Thomas
Detached · MLS® X13150292 · HomeLife Power Realty Inc
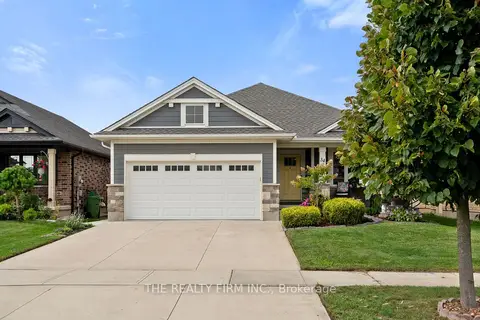
$749,900
2+2 bd3 ba4 pk1100-1500 ft²
34 Ashberry Place
St. Thomas, St. Thomas
Detached · MLS® X13736036 · THE REALTY FIRM INC.
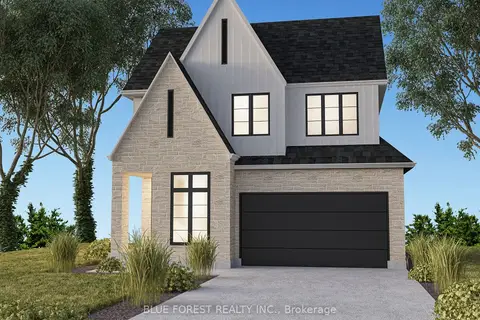
$764,513
Reduced $75,387
4 bd3 ba4 pk2000-2500 ft²
16 Ayrshire Avenue
St. Thomas, St. Thomas
Detached · MLS® X12685368 · BLUE FOREST REALTY INC.
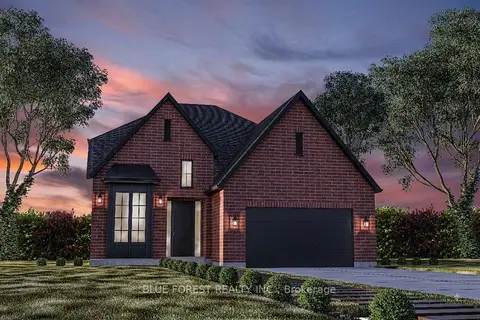
$746,814
Reduced $73,086
3 bd3 ba4 pk2000-2500 ft²
176 RENAISSANCE Drive
St. Thomas, St. Thomas
Detached · MLS® X12685324 · BLUE FOREST REALTY INC.
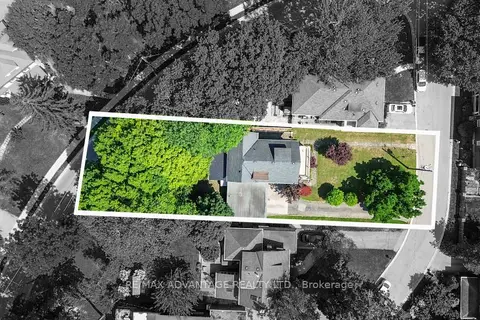
$769,000
5 bd3 ba8 pk2500-3000 ft²
4 Farley Place
St. Thomas, St. Thomas
Detached · MLS® X13633692 · RE/MAX ADVANTAGE REALTY LTD.
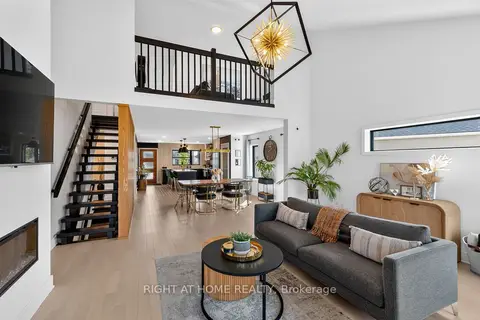
$769,500
3 bd3 ba4 pk1500-2000 ft²
29 Harlequin Court
St. Thomas, St. Thomas
Detached · MLS® X13880346 · RIGHT AT HOME REALTY
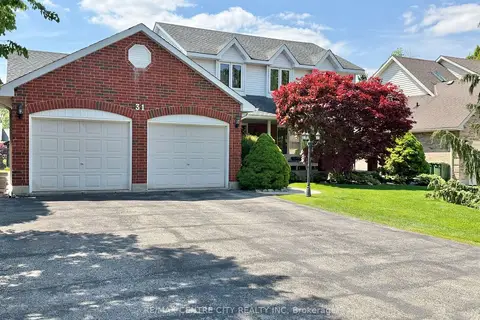
$739,999
Reduced $7,801
3 bd4 ba8 pk2000-2500 ft²
31 Cavanaugh Crescent
St. Thomas, St. Thomas
Detached · MLS® X13168602 · RE/MAX CENTRE CITY REALTY INC
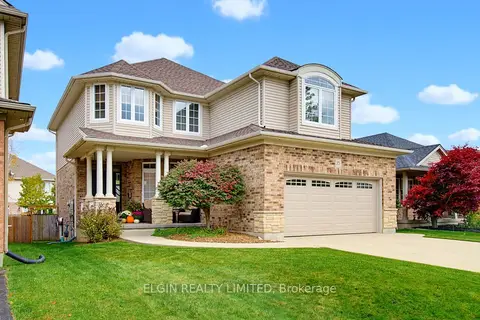
$739,900
3 bd3 ba6 pk2000-2500 ft²
15 Oriole Lane
St. Thomas, St. Thomas
Detached · MLS® X14083442 · ELGIN REALTY LIMITED