176 RENAISSANCE Drive
St. Thomas, St. Thomas, N5R 0L8
$746,814
Reduced $73,086 from $819,900
- 3 bedrooms
- 3 bathrooms
- 4 parking
- 2000-2500 sq ft
Listed 281 days ago · MLS® X12685324
About this home
Woodfield Design + Build is proud to present The Avenue model. Your eyes are immediately drawn to the gorgeous front elevation with metal roof accents. This custom crafted home offers excellent finishes and beautiful curb appeal. 3 large bedrooms and 2+1 bathrooms. A main floor office and a 2 car garage. Several models, floor plans and building lots to choose from. Reach out today for a sales package. Pricing includes recently announced HST rebate.
Details
- Type
- Detached
- Style
- 2-Storey
- Age
- New
- Size
- 2000-2500 sq ft
- Lot
- 45 × 114 ft
- Basement
- Unfinished, Full
- Garage
- Built-In
- Kitchens
- 1
- Neighbourhood
- St. Thomas
- Municipality
- St. Thomas
- Price per sq ft
- $332 (20% below detached houses in St. Thomas, $417)
Interior
- Bedrooms
- 3 above ground
- Bathrooms
- 1 × 2-piece (main), 2 × 5-piece (second)
- Rooms
- 13 above ground
- Family room or den
- Yes
- Fireplace
- Yes
- Features
- Sump Pump
Heating, cooling and services
- Heating
- Forced Air, Gas
- Air conditioning
- Central Air
- Water and sewer
- Sewer
Building and exterior
- Style
- 2-Storey
- Exterior
- Board & Batten, Brick
- Roof
- Asphalt Shingle
- Foundation
- Poured Concrete
- Age
- New
- Faces
- South
Parking
- Garage spaces
- 2
- Total parking
- 4
- Driveway and parking
- Private Double
Lot
- Size
- 45 × 114 ft
- Acreage
- < .50
More
- Possession
- Flexible
- Cross street
- South on Centennial. West on Empire South on Renai
Rooms
| Room | Level | Size | Features |
|---|---|---|---|
| Office | Main | 3.89 × 2.95 m (12'9" × 9'8") | |
| Bathroom | Main | 2.36 × 0.91 m (7'9" × 3') | |
| Pantry | Main | 1.3 × 1.22 m (4'3" × 4') | |
| Mud Room | Main | 2.36 × 2.24 m (7'9" × 7'4") | |
| Kitchen | Main | 4.39 × 2.84 m (14'5" × 9'4") | |
| Great Room | Main | 4.8 × 4.39 m (15'9" × 14'5") | Tile Floor |
| Bedroom | Second | 3.48 × 3.15 m (11'5" × 10'4") | |
| Bathroom | Second | 2.44 × 2.29 m (8' × 7'6") | |
| Bedroom | Second | 3.66 × 3.45 m (12' × 11'4") | |
| Primary Bedroom | Second | 4.27 × 3.66 m (14' × 12') |
History of this address
5 earlier listings at this address, with sold and leased prices. Create a free account or sign in to see them.
Listed by BLUE FOREST REALTY INC..
Listing information provided by PropTx Innovations Inc. and TRREB; deemed reliable but not guaranteed accurate by PropTx.
Similar homes nearby
See more in St. Thomas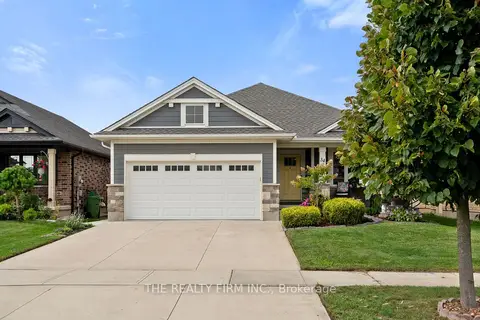
$749,900
2+2 bd3 ba4 pk1100-1500 ft²
34 Ashberry Place
St. Thomas, St. Thomas
Detached · MLS® X13736036 · THE REALTY FIRM INC.
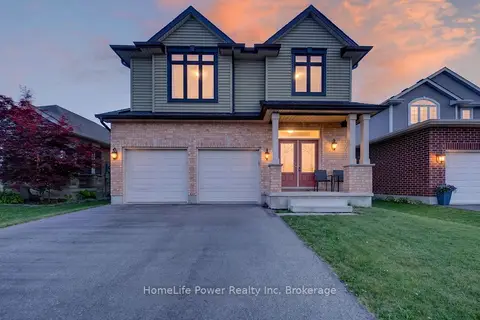
$749,999
Reduced $49,001
4 bd3 ba4 pk2000-2500 ft²
32 Ashberry Place
St. Thomas, St. Thomas
Detached · MLS® X13150292 · HomeLife Power Realty Inc
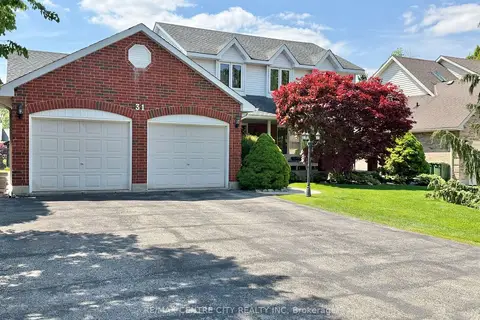
$739,999
Reduced $7,801
3 bd4 ba8 pk2000-2500 ft²
31 Cavanaugh Crescent
St. Thomas, St. Thomas
Detached · MLS® X13168602 · RE/MAX CENTRE CITY REALTY INC
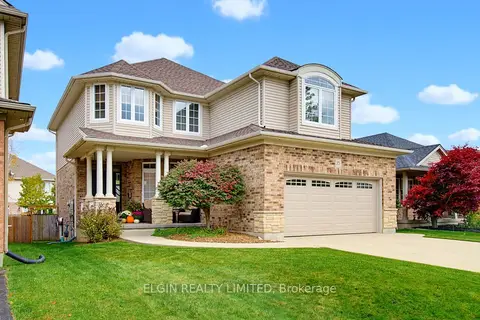
$739,900
3 bd3 ba6 pk2000-2500 ft²
15 Oriole Lane
St. Thomas, St. Thomas
Detached · MLS® X14083442 · ELGIN REALTY LIMITED
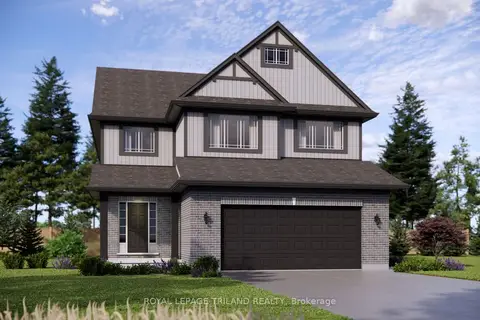
$739,134
4 bd3 ba4 pk2000-2500 ft²
34 Harrow Lane
St. Thomas, St. Thomas
Detached · MLS® X13658750 · ROYAL LEPAGE TRILAND REALTY
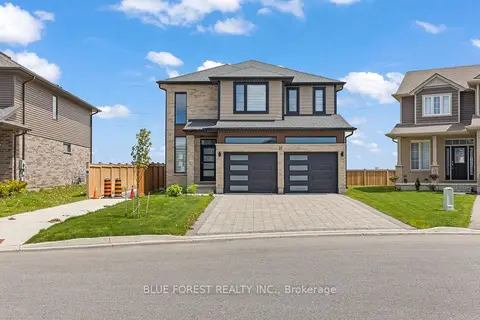
$739,000
4 bd3 ba4 pk1500-2000 ft²
37 Evylean Court
St. Thomas, St. Thomas
Detached · MLS® X13174906 · BLUE FOREST REALTY INC.
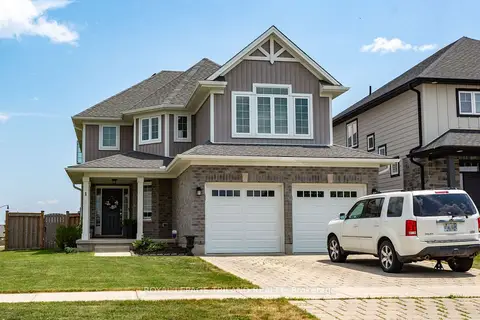
$739,000
4 bd4 ba4 pk2000-2500 ft²
1 Acorn Trail
St. Thomas, St. Thomas
Detached · MLS® X13611650 · ROYAL LEPAGE TRILAND REALTY
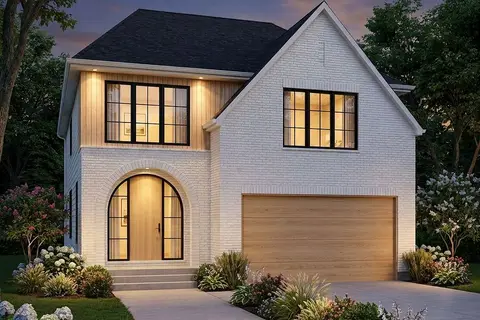
$738,000
4 bd3 ba4 pk2000-2500 ft²
172 Renaissance Drive
St. Thomas, St. Thomas
Detached · MLS® X13663450 · BLUE FOREST REALTY INC.