427 Bayles Road
Nakusp Rural, Nakusp, BC, V0G1R1
Listed by Royal Lepage Selkirk Realty
$925,000
- 4 bedrooms
- 3 bathrooms
- 5 parking
- 3260 sq ft
Listed 159 days ago · MLS® 10387535
About this home
Perched above a quiet cul-de-sac in the coveted lakeside community of Bayview, 427 Bayles Road is an extraordinary custom-built home offering luxury, privacy, and stunning mountain views just moments from lake access. Meticulously designed and immaculately maintained, this exceptional residence blends timeless craftsmanship with thoughtful functionality in one of the area’s most peaceful and desirable neighborhoods. The bright open-concept main living space is both grand and inviting, featuring vaulted ceilings, heated tile floors throughout, and expansive windows perfectly positioned to capture breathtaking views of Saddle Mountain. Designed for entertaining - the kitchen is anchored by a massive island and oversized pantry, flowing seamlessly into the dining and living areas where custom built-ins and a beautiful stone fireplace create warmth and elegance. The main level offers three bedrooms, including one currently used as an office, the primary with an ensuite and walk-in closet. Downstairs, the fully self-contained in-law suite with its own wood stove provides outstanding flexibility for extended family, guests, or potential income, while an impressive in-house workshop space adds incredible versatility and functionality. Outside, the fully landscaped property has been thoughtfully designed for beauty and low-maintenance living, complete with mature trees for privacy, a covered deck, private patio, lawn space, paved driveway, and garden shed. Exceptional storage features include an oversized attached garage, detached toy storage shop for kayaks and recreational gear, and a large covered carport with RV septic hookup. Additional highlights include a water filtration system, air exchange system, and a location just a short walk from the lake. A rare offering where quality, comfort, and lifestyle come together effortlessly. (id:66966)
Details
- Type
- Detached
- Size
- 3260 sq ft
- Garage
- Garage
- Property tax
- $4,419
- Neighbourhood
- Nakusp Rural
- Municipality
- Nakusp
Interior
- Fireplace
- Free Standing Metal, Insert
- Flooring
- Ceramic Tile
Heating, cooling and services
- Water and sewer
- Septic tank
Building and exterior
- Year built
- 2011
- Outdoor
- Stucco
Parking
- Total parking
- 5
- Driveway and parking
- Attached Garage, Detached Garage, Covered
Rooms
| Room | Level | Size | Features |
|---|---|---|---|
| Full bathroom | Additional Accommodation | ||
| Primary Bedroom | Additional Accommodation | 12'6'' x 14'1'' | |
| Living room | Additional Accommodation | 12' x 15' | |
| Dining room | Additional Accommodation | 8' x 9'2'' | |
| Kitchen | Additional Accommodation | 8'11'' x 10'11'' | |
| Laundry room | Lower level | 5'11'' x 12'1'' | |
| Workshop | Lower level | 15'5'' x 16'5'' | |
| Foyer | Lower level | 5'10'' x 12' | |
| Full bathroom | Main level | ||
| Bedroom | Main level | 10'5'' x 11'9'' | |
| Bedroom | Main level | 13'11'' x 14'1'' | |
| Full ensuite bathroom | Main level | ||
| Primary Bedroom | Main level | 12'5'' x 15' | |
| Living room | Main level | 16'11'' x 20' | |
| Dining room | Main level | 12'5'' x 14'5'' | |
| Pantry | Main level | 8' x 9'3'' | |
| Kitchen | Main level | 12'1'' x 14'6'' |
Location
Location is approximate. See nearby homes on the map
Listed by Royal Lepage Selkirk Realty.

REALTOR®, REALTORS®, and the REALTOR® logo are certification marks that are owned by REALTOR® Canada Inc. and licensed exclusively to The Canadian Real Estate Association (CREA). These certification marks identify real estate professionals who are members of CREA and who must abide by CREA’s By-Laws, Rules, and the REALTOR® Code. The MLS® trademark and the MLS® logo are owned by CREA and identify the professional real estate services provided by members of CREA.
The information contained on this site is based in whole or in part on information that is provided by members of The Canadian Real Estate Association, who are responsible for its accuracy. CREA reproduces and distributes this information as a service for its members and assumes no responsibility for its accuracy.
Similar homes nearby
See more in Nakusp 📷 20
$849,999
3 bd2 ba10 pk1748 ft²
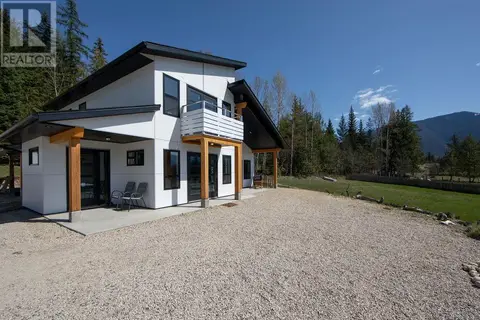
240 Arrow Park Demars Road
Nakusp Rural, Nakusp
Waterfront
Detached · MLS® 10374499 · PG Direct Realty
 📷 42
$909,000
5 bd4 ba1 pk3150 ft²
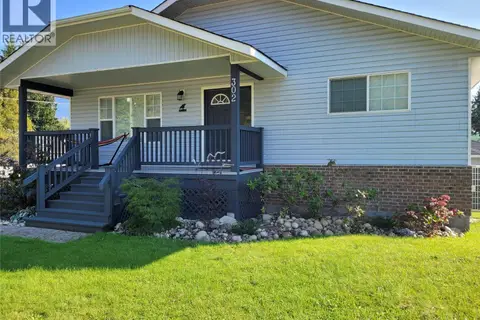
302 5th Street NW
Nakusp, Nakusp
Detached · MLS® 10397491 · Royal Lepage Selkirk Realty
 📷 17
$998,000
3 bd2 ba1810 ft²
215 Cotswold Road
Nakusp, Nakusp
Detached · MLS® 10345750 · Coldwell Banker Executives Realty
 📷 41
$850,000
3 bd2 ba1 pk1929 ft²
701 Broadway Street W
Nakusp, Nakusp
Waterfront
Detached · MLS® 10398307 · Royal Lepage Selkirk Realty
 📷 32
$799,000
3 bd2 ba1 pk1544 ft²
98 2nd Avenue NW
Nakusp, Nakusp
Detached · MLS® 10388551 · Royal Lepage Selkirk Realty
 📷 90
$1,055,000
4 bd3 ba2 pk2934 ft²
1495 6 Highway
Nakusp, Nakusp
Pool
Detached · MLS® 10381274 · Real Broker B.C. Ltd