215 Cotswold Road
Nakusp, Nakusp, BC, V0G1R0
Listed by Coldwell Banker Executives Realty
$998,000
- 3 bedrooms
- 2 bathrooms
- 1810 sq ft
Listed 531 days ago · MLS® 10345750
About this home
Welcome to this stunning custom-built home nestled in a newly developed neighbourhood just minutes from the heart of beautiful Nakusp. Set on a generous 1 acre lot with a large yard and breathtaking mountain views, this property offers the perfect blend of tranquility, space, and modern living. Step inside to a bright and airy interior, where high ceilings and expansive windows flood the home with natural light. The open-concept layout is perfect for both entertaining and everyday living. Featuring sleek, contemporary finishes throughout, the home is inspired with a relaxed-minimalism European design. The kitchen is a showstopper with high-end cabinetry, quartz countertops, and plenty of workspace. Offering both style and functionality in every room- whether you're relaxing in the living space or enjoying the expansive views from the patio or yard, you'll love the peaceful setting and upscale feel. Don’t miss this opportunity to own a beautifully crafted home in one of the most peaceful and charming towns in the Kootenays. (id:66966)
Details
- Type
- Detached
- Size
- 1810 sq ft
- Property tax
- $3,722
- Neighbourhood
- Nakusp
- Municipality
- Nakusp
Interior
- Fireplace
- No
- Flooring
- Hardwood
Heating, cooling and services
- Heating
- Heat Pump, Baseboard heaters
- Air conditioning
- Heat Pump
- Water and sewer
- Municipal sewage system
Building and exterior
- Year built
- 2021
Parking
- Driveway and parking
- Carport
Rooms
| Room | Level | Size | Features |
|---|---|---|---|
| Bedroom | Second level | 10' x 12' | |
| Full bathroom | Second level | ||
| Primary Bedroom | Second level | 10' x 13' | |
| Full bathroom | Main level | ||
| Kitchen | Main level | 9' x 11' | |
| Storage | Main level | 12' x 6' | |
| Dining room | Main level | 15' x 11' | |
| Living room | Main level | 16' x 17' | |
| Bedroom | Main level | 15' x 10' | |
| Storage | Second level | 11' x 6' |
Location
Location is approximate. See nearby homes on the map
Listed by Coldwell Banker Executives Realty.

REALTOR®, REALTORS®, and the REALTOR® logo are certification marks that are owned by REALTOR® Canada Inc. and licensed exclusively to The Canadian Real Estate Association (CREA). These certification marks identify real estate professionals who are members of CREA and who must abide by CREA’s By-Laws, Rules, and the REALTOR® Code. The MLS® trademark and the MLS® logo are owned by CREA and identify the professional real estate services provided by members of CREA.
The information contained on this site is based in whole or in part on information that is provided by members of The Canadian Real Estate Association, who are responsible for its accuracy. CREA reproduces and distributes this information as a service for its members and assumes no responsibility for its accuracy.
Similar homes nearby
See more in Nakusp 📷 90
$1,055,000
4 bd3 ba2 pk2934 ft²
1495 6 Highway
Nakusp, Nakusp
Pool
Detached · MLS® 10381274 · Real Broker B.C. Ltd
 📷 42
$909,000
5 bd4 ba1 pk3150 ft²
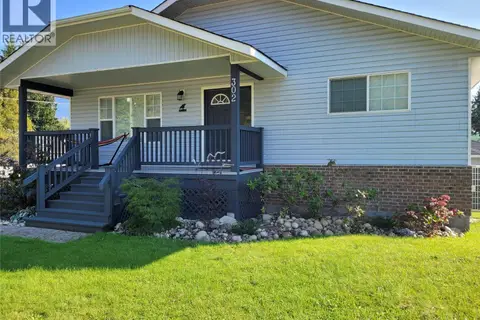
302 5th Street NW
Nakusp, Nakusp
Detached · MLS® 10397491 · Royal Lepage Selkirk Realty
 📷 41
$850,000
3 bd2 ba1 pk1929 ft²
701 Broadway Street W
Nakusp, Nakusp
Waterfront
Detached · MLS® 10398307 · Royal Lepage Selkirk Realty
 📷 32
$799,000
3 bd2 ba1 pk1544 ft²
98 2nd Avenue NW
Nakusp, Nakusp
Detached · MLS® 10388551 · Royal Lepage Selkirk Realty
 📷 48
$925,000
4 bd3 ba5 pk3260 ft²
427 Bayles Road
Nakusp Rural, Nakusp
Detached · MLS® 10387535 · Royal Lepage Selkirk Realty
 📷 20
$849,999
3 bd2 ba10 pk1748 ft²
240 Arrow Park Demars Road
Nakusp Rural, Nakusp
Waterfront
Detached · MLS® 10374499 · PG Direct Realty
 📷 51
$1,148,000
2 bd3 ba2 pk3218 ft²
3866 ROCK ISLAND Road
Nakusp Rural, Nakusp
Waterfront
Detached · MLS® 10391809 · Royal LePage Rosling Realty