240 Arrow Park Demars Road
Nakusp Rural, Nakusp, BC, V0G1R1
Listed by PG Direct Realty
$849,999
- 3 bedrooms
- 2 bathrooms
- 10 parking
- 1748 sq ft
Listed 261 days ago · MLS® 10374499
About this home
Visit REALTOR website for additional information. Stunning Waterfront Retreat with Income Potential! Welcome to your own piece of paradise! Nestled on 3.27 acres with approximately 300 ft of waterfront on Arrow Lake, this home offers breathtaking views of the lake, Scalping knife Mountain, and surrounding landscape. The property is professionally landscaped, featuring beautiful trees, perennials, and shrubs that bloom year-round, creating a serene and inviting atmosphere. Located just 24 km south of Nakusp, and a short 5-minute ferry to the west side of the lake, this property combines convenience with tranquility. Additionally, there’s a second building site with water, septic, and power already in place, perfect for a guest cabin, or an Airbnb rental, enhancing the income potential. Whether you’re seeking a year-round residence or a peaceful vacation getaway, this home is a true gem. Plus, the area is designated as a Fire Smart Community, and ensuring safety and peace of mind. (id:66966)
Details
- Type
- Detached
- Size
- 1748 sq ft
- Basement
- Crawl space
- Property tax
- $2,074
- Neighbourhood
- Nakusp Rural
- Municipality
- Nakusp
Interior
- Fireplace
- Free Standing Metal
- Appliances
- Refrigerator, Range - Electric, Dishwasher, Hood Fan, Washer & Dryer, Water Heater - Electric
- Flooring
- Laminate
Heating, cooling and services
- Heating
- Baseboard heaters, Stove, Electric, Wood, Hot Water
Building and exterior
- Year built
- 2004
- Roof
- Metal
Parking
- Total parking
- 10
- Driveway and parking
- Surfaced
Rooms
| Room | Level | Size | Features |
|---|---|---|---|
| Partial bathroom | Additional Accommodation | 6' x 5'0'' | |
| Living room | Second level | 15'0'' x 18'8'' | |
| Primary Bedroom | Second level | 15'0'' x 18'0'' | |
| Foyer | Main level | 13'4'' x 10'0'' | |
| Bedroom | Main level | 13'4'' x 12'0'' | |
| Bedroom | Main level | 13'4'' x 12'0'' | |
| Kitchen | Main level | 12'0'' x 27'0'' | |
| 4pc Bathroom | Main level | 7'6'' x 9'0'' |
Location
Location is approximate. See nearby homes on the map
Listed by PG Direct Realty.

REALTOR®, REALTORS®, and the REALTOR® logo are certification marks that are owned by REALTOR® Canada Inc. and licensed exclusively to The Canadian Real Estate Association (CREA). These certification marks identify real estate professionals who are members of CREA and who must abide by CREA’s By-Laws, Rules, and the REALTOR® Code. The MLS® trademark and the MLS® logo are owned by CREA and identify the professional real estate services provided by members of CREA.
The information contained on this site is based in whole or in part on information that is provided by members of The Canadian Real Estate Association, who are responsible for its accuracy. CREA reproduces and distributes this information as a service for its members and assumes no responsibility for its accuracy.
Similar homes nearby
See more in Nakusp 📷 48
$925,000
4 bd3 ba5 pk3260 ft²
427 Bayles Road
Nakusp Rural, Nakusp
Detached · MLS® 10387535 · Royal Lepage Selkirk Realty
 📷 41
$850,000
3 bd2 ba1 pk1929 ft²
701 Broadway Street W
Nakusp, Nakusp
Waterfront
Detached · MLS® 10398307 · Royal Lepage Selkirk Realty
 📷 32
$799,000
3 bd2 ba1 pk1544 ft²
98 2nd Avenue NW
Nakusp, Nakusp
Detached · MLS® 10388551 · Royal Lepage Selkirk Realty
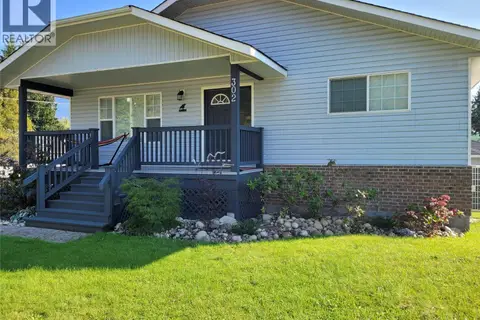 📷 42
$909,000
5 bd4 ba1 pk3150 ft²
302 5th Street NW
Nakusp, Nakusp
Detached · MLS® 10397491 · Royal Lepage Selkirk Realty
 📷 29
$725,000
2 bd2 ba4 pk1314 ft²
432 Bayles Road
Nakusp, Nakusp
Detached · MLS® 10385445 · Royal Lepage Selkirk Realty
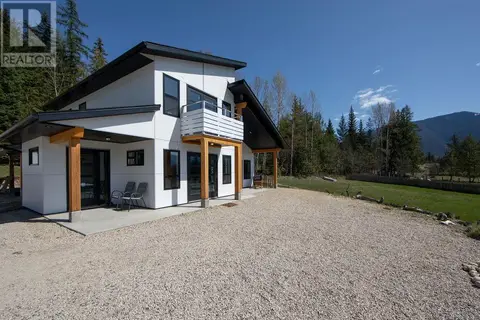 📷 17
$998,000
3 bd2 ba1810 ft²
215 Cotswold Road
Nakusp, Nakusp
Detached · MLS® 10345750 · Coldwell Banker Executives Realty