4205 Wellington Drive
East Hill, Vernon, BC, V1T9H7
Listed by Royal LePage Downtown Realty
$749,200
- 4 bedrooms
- 3 bathrooms
- 5 parking
- 2249 sq ft
Listed 5 days ago · MLS® 10400854
About this home
Welcome to this well cared for home offering over 2,000 sq. ft. of easy everyday living in one of Vernon’s most desirable neighbourhoods. With 4 bedrooms and 3 full bathrooms, the layout provides excellent flexibility for families, guests, or a home office. Large windows throughout fill the home with natural light and showcase beautiful views of the city and even a bit of Okanagan Lake. The kitchen is warm, bright, and impeccably maintained, with plenty of workspace and charm. The home features newer vinyl plank flooring, plus important upgrades including a newer furnace, A/C, and hot water tank for peace of mind and year round comfort. Outside, enjoy a very private, low maintenance yard perfect for those who want outdoor space without the upkeep. The double garage offers ample parking and storage. Located in sought after East Hill, you’re close to schools, parks, and amenities while enjoying a quiet, established neighbourhood. (id:66966)
Details
- Type
- Detached
- Size
- 2249 sq ft
- Garage
- Garage
- Property tax
- $4,090
- Neighbourhood
- East Hill
- Municipality
- Vernon
Interior
- Fireplace
- Gas
- Appliances
- Washer, Refrigerator, Water purifier, Range - Electric, Dryer, Microwave
- Flooring
- Tile, Carpeted, Vinyl
Heating, cooling and services
- Heating
- Forced air, See remarks
- Air conditioning
- Central air conditioning
- Water and sewer
- Municipal sewage system
Building and exterior
- Year built
- 1991
- Roof
- Asphalt shingle
- Outdoor
- Stucco
Parking
- Total parking
- 5
- Driveway and parking
- Attached Garage, RV
Rooms
| Room | Level | Size | Features |
|---|---|---|---|
| Recreation room | Lower level | 24'2'' x 12' | |
| Laundry room | Lower level | 10'8'' x 16'2'' | |
| Mud room | Lower level | 8'7'' x 8'11'' | |
| Full bathroom | Lower level | 5'6'' x 8'3'' | |
| Bedroom | Lower level | 14'5'' x 12'7'' | |
| Bedroom | Main level | 9'5'' x 10' | |
| Bedroom | Main level | 9'2'' x 10' | |
| 4pc Bathroom | Main level | 7'6'' x 8'1'' | |
| 3pc Ensuite bath | Main level | 7'6'' x 4'6'' | |
| Primary Bedroom | Main level | 13'8'' x 11'1'' | |
| Living room | Main level | 19'7'' x 16'5'' | |
| Dining room | Main level | 10'1'' x 9'6'' | |
| Dining nook | Main level | 6'7'' x 13' | |
| Kitchen | Main level | 10'4'' x 9'6'' |
Location
Location is approximate. See nearby homes on the map
Listed by Royal LePage Downtown Realty.

REALTOR®, REALTORS®, and the REALTOR® logo are certification marks that are owned by REALTOR® Canada Inc. and licensed exclusively to The Canadian Real Estate Association (CREA). These certification marks identify real estate professionals who are members of CREA and who must abide by CREA’s By-Laws, Rules, and the REALTOR® Code. The MLS® trademark and the MLS® logo are owned by CREA and identify the professional real estate services provided by members of CREA.
The information contained on this site is based in whole or in part on information that is provided by members of The Canadian Real Estate Association, who are responsible for its accuracy. CREA reproduces and distributes this information as a service for its members and assumes no responsibility for its accuracy.
Similar homes nearby
See more in Vernon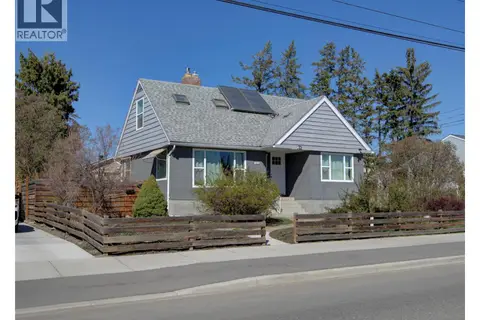 📷 96
$759,000
4 bd3 ba2047 ft²
1505 32 Avenue
East Hill, Vernon
Pool
Detached · MLS® 10383311 · Royal LePage Downtown Realty
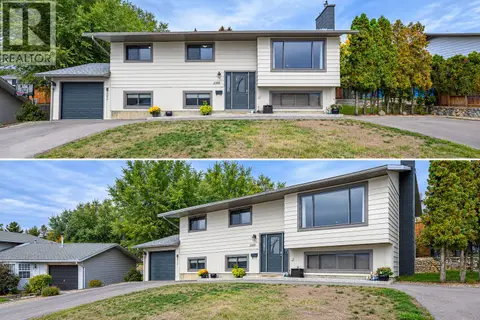 📷 40
$719,900
4 bd2 ba6 pk2028 ft²
2105 20 Avenue
East Hill, Vernon
Detached · MLS® 10402007 · Royal LePage Downtown Realty
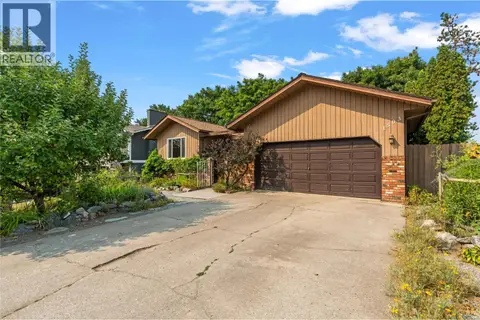 📷 74
$779,000
3 bd3 ba4 pk2762 ft²
1503 39A Avenue
East Hill, Vernon
Detached · MLS® 10398998 · RE/MAX Vernon
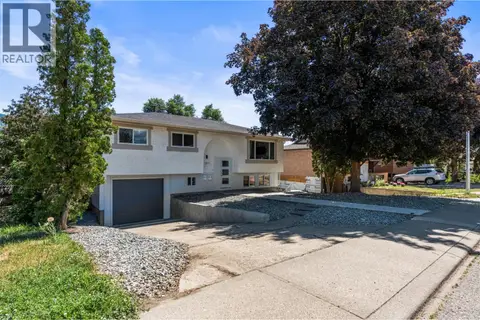 📷 46
$794,000
5 bd2 ba3 pk1720 ft²
1907 19 Street
East Hill, Vernon
Detached · MLS® 10400363 · RE/MAX Vernon
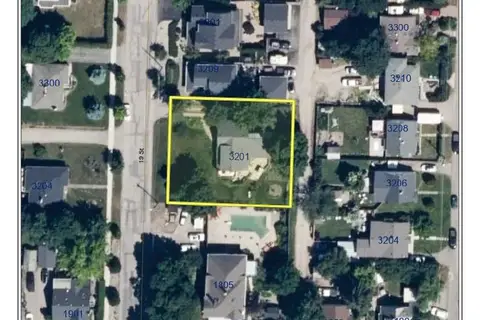 📷 25
$804,500
3201 19 Street
East Hill, Vernon
Vacant Land · MLS® 10399172 · RE/MAX Vernon
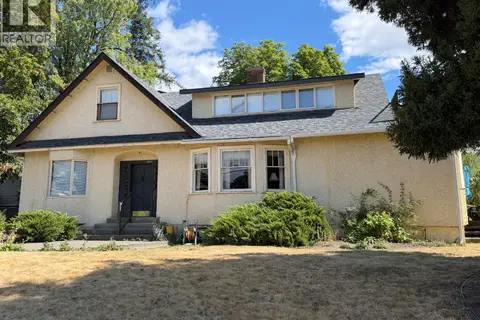 📷 92
$804,500
5 bd3 ba8 pk3208 ft²
3201 19 Street
East Hill, Vernon
Detached · MLS® 10399343 · RE/MAX Vernon
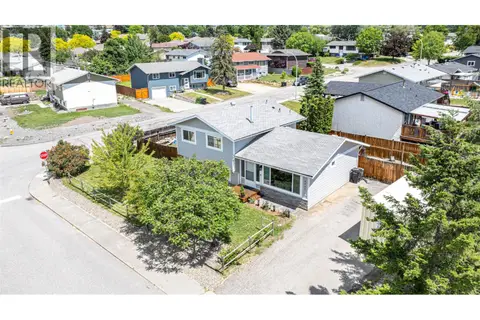 📷 38
$685,000
4 bd2 ba1372 ft²
2003 13 Street
East Hill, Vernon
Detached · MLS® 10351494 · RE/MAX Vernon
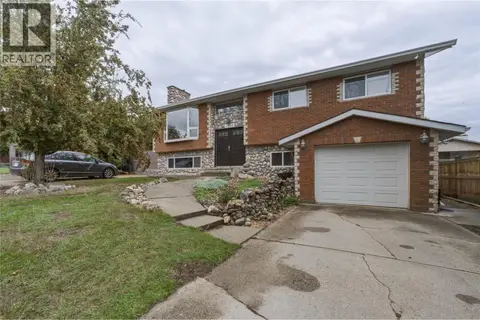 📷 38
$824,900
4 bd3 ba1 pk1806 ft²
1206 39B Avenue
East Hill, Vernon
Pool
Detached · MLS® 10402747 · Royal LePage Downtown Realty