1503 39A Avenue
East Hill, Vernon, BC, V1T7S3
Listed by RE/MAX Vernon
$779,000
- 3 bedrooms
- 3 bathrooms
- 4 parking
- 2762 sq ft
Listed 54 days ago · MLS® 10398998
About this home
Welcome to the ideal family home located in highly sought-after Sterling Estates of Easthill. This beautifully maintained & well-built level-entry rancher with basement Offers 2,762 sqft, 3 bedrms, 3 full bathrms & newer windows providing the ideal combination of comfortable living, generous space & exceptional privacy. The main level features an open & functional layout designed for easy living & entertaining, Primary Bedrm with recently updated 3 pc ensuite & walk-in closet, 2nd Bedroom, Full Main Bathrm, spacious Kitchen, dining and Living rooms. The basement provides additional flexibility with rec room, storage, 3rd bedrm & 4 pc bathrm. A large craft room or dedicated office offers the perfect space for the creative enthusiast, home-based professional or anyone looking for a generous hobby area…..perhaps a self-contained suite? Step outside to discover what truly sets this property apart. The large private sundeck is surrounded by mature landscaping & established growth, creating a peaceful and secluded outdoor retreat. Garden lovers will appreciate this true paradise, with plenty of space & mature plantings with irrigation to enjoy throughout the seasons. Located in one of Easthill's most desirable communities this wonderful setting close to all Vernon amenities, while maintaining a quiet, established neighbourhood feel. If you're looking for a spacious rancher with basement, exceptional outdoor space & the privacy, 1503 39A Avenue is the property for you!! (id:66966)
Details
- Type
- Detached
- Style
- Ranch
- Size
- 2762 sq ft
- Basement
- Full
- Garage
- Garage
- Property tax
- $3,895
- Neighbourhood
- East Hill
- Municipality
- Vernon
Interior
- Fireplace
- Gas
- Appliances
- Refrigerator, Range - Electric, Dishwasher
Heating, cooling and services
- Heating
- Forced air, See remarks
- Air conditioning
- Central air conditioning
- Water and sewer
- Municipal sewage system
Building and exterior
- Style
- Ranch
- Year built
- 1977
- Roof
- Asphalt shingle
- Outdoor
- Brick, Cedar Siding
Parking
- Total parking
- 4
- Driveway and parking
- Attached Garage
Rooms
| Room | Level | Size | Features |
|---|---|---|---|
| Other | Basement | 4'2'' x 6'3'' | |
| Office | Basement | 21'10'' x 12'2'' | |
| Recreation room | Basement | 15'1'' x 25'9'' | |
| Laundry room | Basement | 10'9'' x 5'10'' | |
| 4pc Bathroom | Basement | 10'9'' x 5'11'' | |
| Bedroom | Basement | 10'11'' x 15'11'' | |
| Other | Main level | 21'2'' x 19'3'' | |
| 5pc Bathroom | Main level | 7'5'' x 8'8'' | |
| Foyer | Main level | 7'3'' x 14'5'' | |
| Bedroom | Main level | 13'10'' x 12'10'' | |
| 3pc Ensuite bath | Main level | 6'2'' x 8'8'' | |
| Primary Bedroom | Main level | 13'3'' x 15'3'' | |
| Dining room | Main level | 12'10'' x 10'7'' | |
| Living room | Main level | 15'8'' x 16'11'' | |
| Kitchen | Main level | 10'6'' x 12'10'' |
Location
Location is approximate. See nearby homes on the map
Listed by RE/MAX Vernon.

REALTOR®, REALTORS®, and the REALTOR® logo are certification marks that are owned by REALTOR® Canada Inc. and licensed exclusively to The Canadian Real Estate Association (CREA). These certification marks identify real estate professionals who are members of CREA and who must abide by CREA’s By-Laws, Rules, and the REALTOR® Code. The MLS® trademark and the MLS® logo are owned by CREA and identify the professional real estate services provided by members of CREA.
The information contained on this site is based in whole or in part on information that is provided by members of The Canadian Real Estate Association, who are responsible for its accuracy. CREA reproduces and distributes this information as a service for its members and assumes no responsibility for its accuracy.
Similar homes nearby
See more in Vernon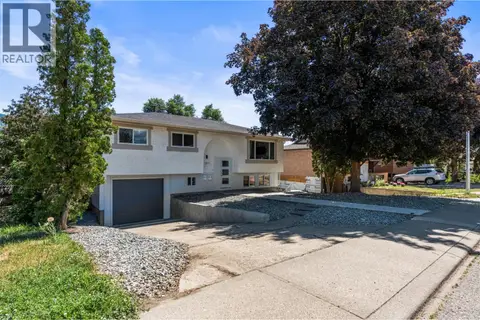 📷 46
$794,000
5 bd2 ba3 pk1720 ft²
1907 19 Street
East Hill, Vernon
Detached · MLS® 10400363 · RE/MAX Vernon
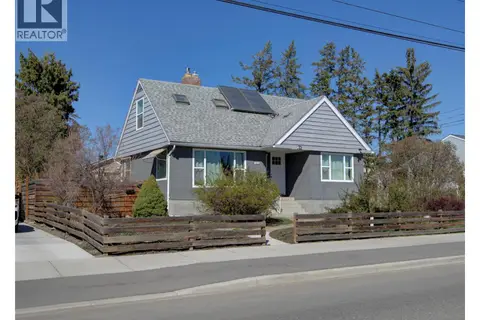 📷 96
$759,000
4 bd3 ba2047 ft²
1505 32 Avenue
East Hill, Vernon
Pool
Detached · MLS® 10383311 · Royal LePage Downtown Realty
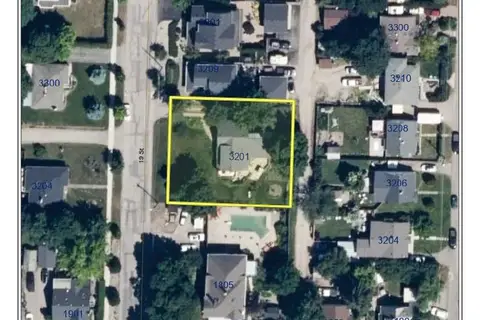 📷 25
$804,500
3201 19 Street
East Hill, Vernon
Vacant Land · MLS® 10399172 · RE/MAX Vernon
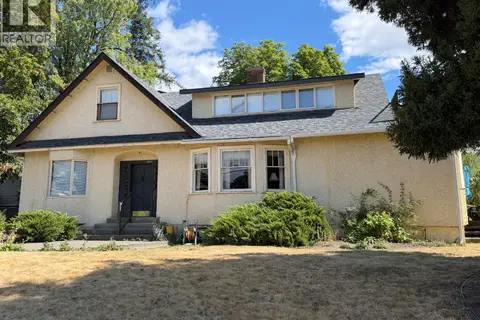 📷 92
$804,500
5 bd3 ba8 pk3208 ft²
3201 19 Street
East Hill, Vernon
Detached · MLS® 10399343 · RE/MAX Vernon
 📷 37
$749,200
4 bd3 ba5 pk2249 ft²
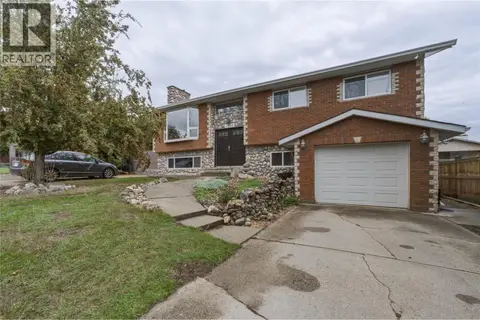
4205 Wellington Drive
East Hill, Vernon
Detached · MLS® 10400854 · Royal LePage Downtown Realty
 📷 38
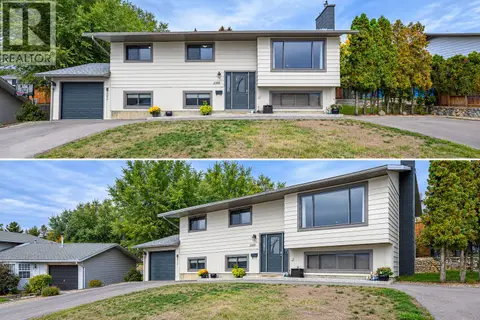
$824,900
4 bd3 ba1 pk1806 ft²
1206 39B Avenue
East Hill, Vernon
Pool
Detached · MLS® 10402747 · Royal LePage Downtown Realty
 📷 40
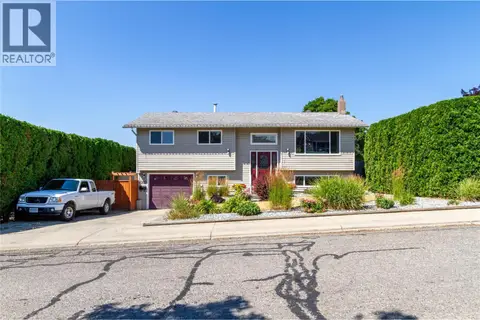
$719,900
4 bd2 ba6 pk2028 ft²
2105 20 Avenue
East Hill, Vernon
Detached · MLS® 10402007 · Royal LePage Downtown Realty
 📷 85
$849,900
3 bd3 ba3 pk1720 ft²
1303 41 Avenue
East Hill, Vernon
Pool
Detached · MLS® 10394925 · Royal LePage Downtown Realty