1505 32 Avenue
East Hill, Vernon, BC, V1T2H9
Listed by Royal LePage Downtown Realty
$759,000
- 4 bedrooms
- 3 bathrooms
- 2047 sq ft
Listed 191 days ago · MLS® 10383311
About this home
East Hill Charmer! 3 bed, 2 baths PLUS a 1 bed 1 bath self-contained suite. This lovely home is situated on 32nd Ave just across the street from the recently updated and well-maintained Lake View Park w/baseball fields, splash park, playground and pool. The neighborhood has an abundance of sidewalks and bike lanes making it east to get around at your leisure. The home has been tastefully updated throughout, the 1 bed suite it vacant. The backyard of this home is set up to entertain your many guests, detached workshop, side and street parking. (id:66966)
Details
- Type
- Detached
- Size
- 2047 sq ft
- Property tax
- $4,046
- Neighbourhood
- East Hill
- Municipality
- Vernon
Interior
- Fireplace
- No
Heating, cooling and services
- Heating
- Forced air, See remarks
- Air conditioning
- Central air conditioning
- Water and sewer
- Municipal sewage system
Building and exterior
- Year built
- 1950
- Roof
- Asphalt shingle
Parking
- Driveway and parking
- Rear, Street
Rooms
| Room | Level | Size | Features |
|---|---|---|---|
| Bedroom | Basement | 9'7'' x 10'8'' | |
| Full bathroom | Basement | 5'9'' x 5'11'' | |
| Kitchen | Basement | 6'8'' x 14'8'' | |
| Dining nook | Basement | 5'6'' x 6'3'' | |
| Living room | Basement | 9'6'' x 14'6'' | |
| Family room | Basement | 15'11'' x 16'6'' | |
| Full ensuite bathroom | Second level | 10'9'' x 10'5'' | |
| Primary Bedroom | Second level | 10'9'' x 15'4'' | |
| Full bathroom | Main level | 6'1'' x 6'10'' | |
| Bedroom | Main level | 10'0'' x 11'9'' | |
| Bedroom | Main level | 8'11'' x 10'0'' | |
| Dining room | Main level | 6'0'' x 9'0'' | |
| Living room | Main level | 14'10'' x 15'4'' | |
| Kitchen | Main level | 9'0'' x 15'3'' |
Location
Location is approximate. See nearby homes on the map
Listed by Royal LePage Downtown Realty.

REALTOR®, REALTORS®, and the REALTOR® logo are certification marks that are owned by REALTOR® Canada Inc. and licensed exclusively to The Canadian Real Estate Association (CREA). These certification marks identify real estate professionals who are members of CREA and who must abide by CREA’s By-Laws, Rules, and the REALTOR® Code. The MLS® trademark and the MLS® logo are owned by CREA and identify the professional real estate services provided by members of CREA.
The information contained on this site is based in whole or in part on information that is provided by members of The Canadian Real Estate Association, who are responsible for its accuracy. CREA reproduces and distributes this information as a service for its members and assumes no responsibility for its accuracy.
Similar homes nearby
See more in Vernon 📷 37
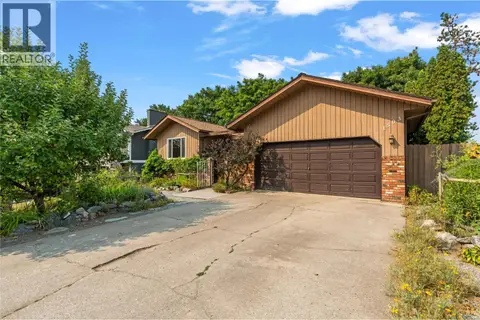
$749,200
4 bd3 ba5 pk2249 ft²
4205 Wellington Drive
East Hill, Vernon
Detached · MLS® 10400854 · Royal LePage Downtown Realty
 📷 74
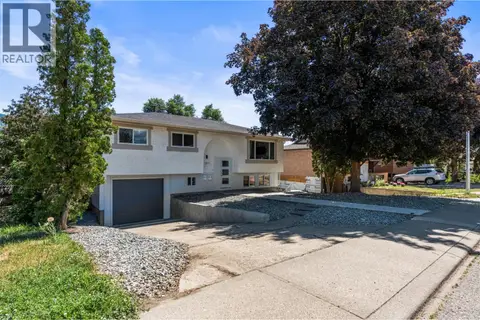
$779,000
3 bd3 ba4 pk2762 ft²
1503 39A Avenue
East Hill, Vernon
Detached · MLS® 10398998 · RE/MAX Vernon
 📷 46
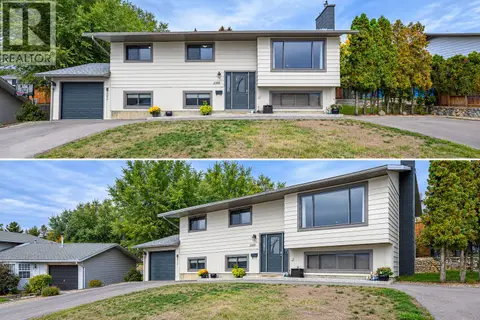
$794,000
5 bd2 ba3 pk1720 ft²
1907 19 Street
East Hill, Vernon
Detached · MLS® 10400363 · RE/MAX Vernon
 📷 40
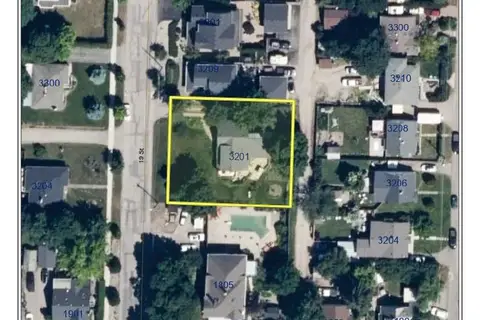
$719,900
4 bd2 ba6 pk2028 ft²
2105 20 Avenue
East Hill, Vernon
Detached · MLS® 10402007 · Royal LePage Downtown Realty
 📷 25
$804,500
3201 19 Street
East Hill, Vernon
Vacant Land · MLS® 10399172 · RE/MAX Vernon
 📷 92
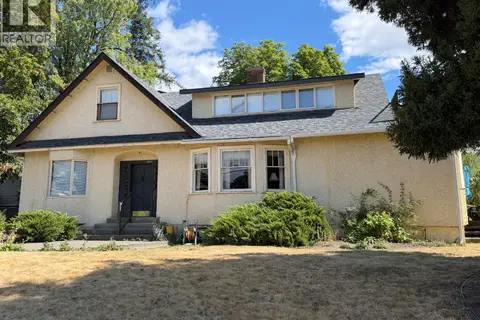
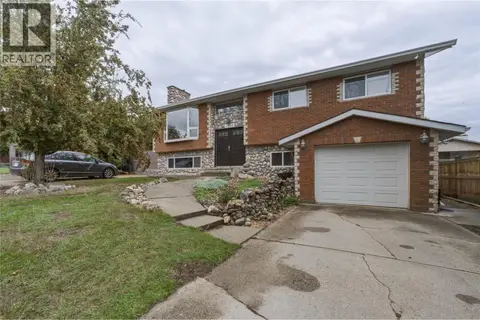
$804,500
5 bd3 ba8 pk3208 ft²
3201 19 Street
East Hill, Vernon
Detached · MLS® 10399343 · RE/MAX Vernon
 📷 38
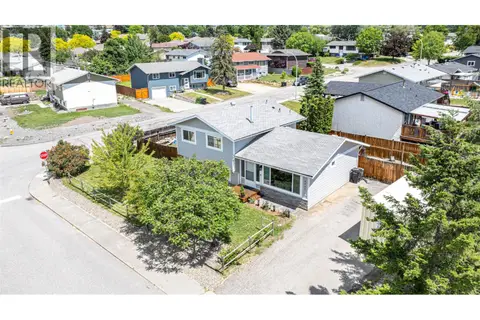
$824,900
4 bd3 ba1 pk1806 ft²
1206 39B Avenue
East Hill, Vernon
Pool
Detached · MLS® 10402747 · Royal LePage Downtown Realty
 📷 38
$685,000
4 bd2 ba1372 ft²
2003 13 Street
East Hill, Vernon
Detached · MLS® 10351494 · RE/MAX Vernon