4200 30 Street Unit# 1 Lot# 5
City of Vernon, Vernon, BC, V1T5G3
Listed by RE/MAX Vernon
$659,000
- 3 bedrooms
- 3 bathrooms
- 2 parking
- 1711 sq ft
Listed 124 days ago · MLS® 10389555
About this home
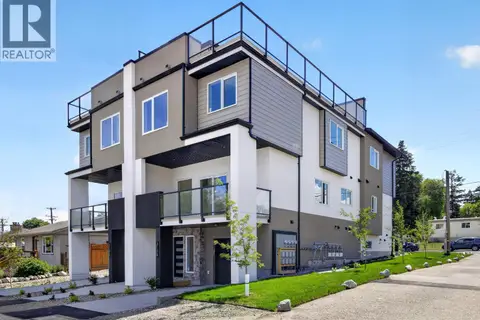
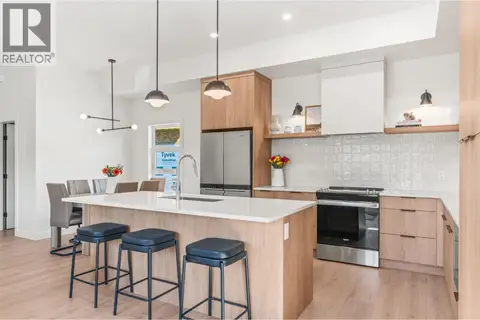
Welcome to Forge Commons. A boutique collection of modern townhomes inspired by Vernon’s historic nickname, “Forge Valley,” where craftsmanship and quality once shaped the community. These thoughtfully designed homes carry that same spirit with stylish finishes, functional layouts, and contemporary comfort throughout. Built to Step 4 of the BC energy Step Code, these homes represent a high-performance standard for new construction that requires buildings to be significantly more energy-efficient. This brand-new 3-bedroom, 2.5-bathroom townhome is one of only five exclusive units in the development. Unit #1 offers a single-car garage plus a second assigned parking stall. The ground level features a versatile den/office off the entry, ideal for working from home or additional flex use. The main living showcases 10’ ceilings, large windows, and open-concept design filled with natural light. A large kitchen island, sleek stainless appliances and modern finishes create a space perfect for entertaining and everyday living. Upstairs, the vaulted primary features a practical and luxurious ensuite alongside two additional bedrooms, full bath and laundry. Centrally located near Seaton Secondary and minutes to shopping, dining, Kal Tire Place, Performing Arts Centre and the new Active Living Center. This is a pet friendly that allows 2 dogs & 2 cats! (id:66966)
Details
- Type
- Condo Townhouse
- Style
- Contemporary
- Size
- 1711 sq ft
- Garage
- Garage
- Maintenance fee
- $313/month
- Neighbourhood
- City of Vernon
- Municipality
- Vernon
Interior
- Fireplace
- Electric
- Appliances
- Refrigerator, Range - Electric, Dishwasher, Microwave, Hood Fan, Washer/Dryer Stack-Up
- Flooring
- Laminate, Ceramic Tile
Heating, cooling and services
- Heating
- Forced air
- Air conditioning
- Heat Pump
- Water and sewer
- Municipal sewage system
Building and exterior
- Style
- Contemporary
- Year built
- 2026
Parking
- Total parking
- 2
- Driveway and parking
- Attached Garage
Condo
- Monthly fee
- $313
Rooms
| Room | Level | Size | Features |
|---|---|---|---|
| 4pc Ensuite bath | Third level | 12'10'' x 4'11'' | |
| Primary Bedroom | Third level | 14'10'' x 13'8'' | |
| Bedroom | Third level | 10'3'' x 9'10'' | |
| Full bathroom | Third level | 8'10'' x 8'0'' | |
| Bedroom | Third level | 12'10'' x 9'11'' | |
| 2pc Bathroom | Second level | 4'8'' x 6'1'' | |
| Kitchen | Second level | 13'0'' x 11'4'' | |
| Dining room | Second level | 7'9'' x 11'4'' | |
| Living room | Second level | 10'4'' x 22'4'' | |
| Office | Main level | 7'10'' x 11'10'' |
Location
Location is approximate. See nearby homes on the map
Listed by RE/MAX Vernon.

REALTOR®, REALTORS®, and the REALTOR® logo are certification marks that are owned by REALTOR® Canada Inc. and licensed exclusively to The Canadian Real Estate Association (CREA). These certification marks identify real estate professionals who are members of CREA and who must abide by CREA’s By-Laws, Rules, and the REALTOR® Code. The MLS® trademark and the MLS® logo are owned by CREA and identify the professional real estate services provided by members of CREA.
The information contained on this site is based in whole or in part on information that is provided by members of The Canadian Real Estate Association, who are responsible for its accuracy. CREA reproduces and distributes this information as a service for its members and assumes no responsibility for its accuracy.
Similar homes nearby
See more in Vernon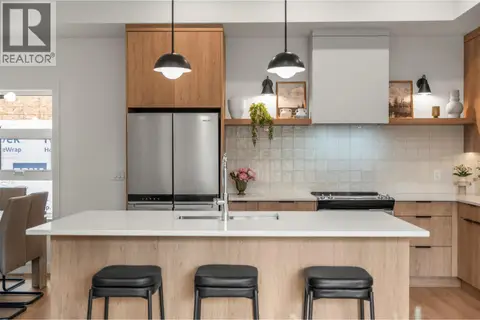 📷 37
$659,000
3 bd3 ba1 pk1772 ft²
4200 30 Street Unit# 2 Lot# 4
City of Vernon, Vernon
Condo Townhouse · MLS® 10391668 · RE/MAX Vernon
 📷 40
$674,900
3 bd3 ba2 pk1915 ft²
3106 16th Avenue
City of Vernon, Vernon
Condo Townhouse · MLS® 10389827 · Engel & Volkers Okanagan
 📷 25
$629,000
3 bd3 ba1 pk1703 ft²
4200 30 Street Unit# 4 Lot# 2
City of Vernon, Vernon
Condo Townhouse · MLS® 10391666 · RE/MAX Vernon
 📷 40
$619,900
3 bd3 ba2 pk1915 ft²
3108 16th Avenue
City of Vernon, Vernon
Condo Townhouse · MLS® 10389824 · Engel & Volkers Okanagan
 📷 45
$599,000
3 bd2 ba2 pk1517 ft²
401 Browne Road Unit# 11
City of Vernon, Vernon
Condo Townhouse · MLS® 10403139 · RE/MAX Vernon
 📷 50
$725,000
4 bd4 ba3 pk1835 ft²
1506 39A Avenue Unit# 3
City of Vernon, Vernon
Multiplex
Multiplex · MLS® 10394749 · Easy List Realty
 📷 27
$589,900
3 bd3 ba1 pk1291 ft²
3109 15th Avenue
City of Vernon, Vernon
Condo Townhouse · MLS® 10389822 · Engel & Volkers Okanagan
 📷 40
$755,000
4 bd4 ba2 pk1823 ft²
1506 39A Avenue Unit# 1
City of Vernon, Vernon
Multiplex
Multiplex · MLS® 10402282 · Easy List Realty