401 Browne Road Unit# 11
City of Vernon, Vernon, BC, V1T7M2
Listed by RE/MAX Vernon
$599,000
- 3 bedrooms
- 2 bathrooms
- 2 parking
- 1517 sq ft
Listed 11 days ago · MLS® 10403139
About this home
Ideally located in sought after Kalloway Greens, this well maintained 55+ townhome offers comfort, space, and a peaceful natural setting. This 3 bedroom 2.5 bathroom end unit features a lovely private patio backing onto a beautiful, serene creek - the perfect spot to enjoy your morning coffee or unwind with family and friends over an evening BBQ. The bright, open kitchen offers its own pleasant outlook and a cozy eating nook, while the adjoining dining room and spacious living room provide an inviting space for everyday living. Hardwood floors, convenient main floor laundry and powder room add to the home's appeal. Upstairs you'll find three generously sized bedrooms, a full main bathroom and an ensuite. The bonus 6-foot lower level offers valuable additional space for den, home office, hobbies or storage. Enjoy the excellent location within walking distance of Kalamalka Lake, the Rail Trail, and Vernon Golf and Country Club. With its desirable end unit location, tranquil creekside patio, and versatile living space, this is a wonderful opportunity to enjoy the best of Kalloway Greens lifestyle. OPEN HOUSE: Sunday October 25th from 1:00-3:00pm. (id:66966)
Details
- Type
- Condo Townhouse
- Size
- 1517 sq ft
- Garage
- Garage
- Property tax
- $2,665
- Maintenance fee
- $389/month
- Neighbourhood
- City of Vernon
- Municipality
- Vernon
Interior
- Fireplace
- Gas
- Appliances
- Washer, Refrigerator, Range - Electric, Dishwasher, Wine Fridge, Dryer, Microwave, Freezer
- Flooring
- Tile, Hardwood, Carpeted
Heating, cooling and services
- Heating
- Forced air
- Air conditioning
- Central air conditioning
- Water and sewer
- Municipal sewage system
Building and exterior
- Year built
- 1992
- Roof
- Asphalt shingle
- Outdoor
- Stucco
Parking
- Total parking
- 2
- Driveway and parking
- Attached Garage
Condo
- Monthly fee
- $389
- Fee includes
- Property Management, Ground Maintenance, Other, See Remarks, Reserve Fund Contributions
- View
- River view
Rooms
| Room | Level | Size | Features |
|---|---|---|---|
| Den | Basement | 9' x 13' | |
| 4pc Ensuite bath | Second level | 5' x 10' | |
| 4pc Bathroom | Second level | 5' x 11' | |
| Bedroom | Second level | 9' x 11' | |
| Bedroom | Second level | 10' x 11' | |
| Primary Bedroom | Second level | 10' x 14' | |
| Laundry room | Main level | 5' x 8' | |
| Dining nook | Main level | 8' x 9' | |
| Dining room | Main level | 10' x 11' | |
| Kitchen | Main level | 11' x 13' | |
| Living room | Main level | 12' x 13' |
Location
Location is approximate. See nearby homes on the map
Listed by RE/MAX Vernon.

REALTOR®, REALTORS®, and the REALTOR® logo are certification marks that are owned by REALTOR® Canada Inc. and licensed exclusively to The Canadian Real Estate Association (CREA). These certification marks identify real estate professionals who are members of CREA and who must abide by CREA’s By-Laws, Rules, and the REALTOR® Code. The MLS® trademark and the MLS® logo are owned by CREA and identify the professional real estate services provided by members of CREA.
The information contained on this site is based in whole or in part on information that is provided by members of The Canadian Real Estate Association, who are responsible for its accuracy. CREA reproduces and distributes this information as a service for its members and assumes no responsibility for its accuracy.
Similar homes nearby
See more in Vernon 📷 27
$589,900
3 bd3 ba1 pk1291 ft²
3109 15th Avenue
City of Vernon, Vernon
Condo Townhouse · MLS® 10389822 · Engel & Volkers Okanagan
 📷 40
$619,900
3 bd3 ba2 pk1915 ft²
3108 16th Avenue
City of Vernon, Vernon
Condo Townhouse · MLS® 10389824 · Engel & Volkers Okanagan
 📷 25
$629,000
3 bd3 ba1 pk1703 ft²
4200 30 Street Unit# 4 Lot# 2
City of Vernon, Vernon
Condo Townhouse · MLS® 10391666 · RE/MAX Vernon
 📷 37
$659,000
3 bd3 ba1 pk1772 ft²
4200 30 Street Unit# 2 Lot# 4
City of Vernon, Vernon
Condo Townhouse · MLS® 10391668 · RE/MAX Vernon
 📷 56
$659,000
3 bd3 ba2 pk1711 ft²
4200 30 Street Unit# 1 Lot# 5
City of Vernon, Vernon
Condo Townhouse · MLS® 10389555 · RE/MAX Vernon
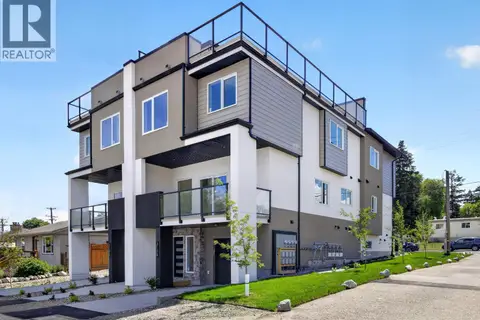 📷 40
$674,900
3 bd3 ba2 pk1915 ft²
3106 16th Avenue
City of Vernon, Vernon
Condo Townhouse · MLS® 10389827 · Engel & Volkers Okanagan
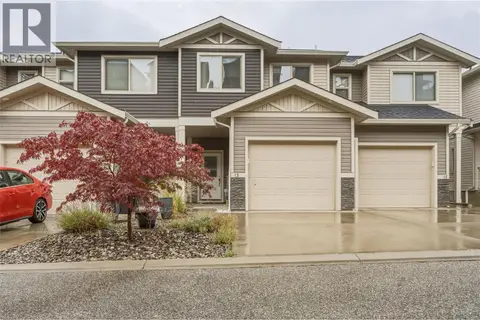 📷 50
$599,000
3 bd3 ba3 pk1324 ft²
4600 Okanagan Avenue Unit# 13
Okanagan Landing, Vernon
Condo Townhouse · MLS® 10401102 · Royal LePage Downtown Realty
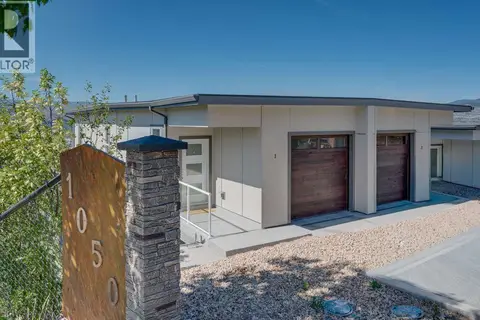 📷 23
$599,000
2 bd3 ba2 pk1490 ft²
1050 Mt Revelstoke Place Unit# 2
Middleton Mountain Vernon, Vernon
Multiplex
Duplex · MLS® 10401319 · Coldwell Banker Executives Realty