3108 16th Avenue
City of Vernon, Vernon, BC, V1T5G7
Listed by Engel & Volkers Okanagan
$619,900
- 3 bedrooms
- 3 bathrooms
- 2 parking
- 1915 sq ft
Listed 138 days ago · MLS® 10389824
About this home
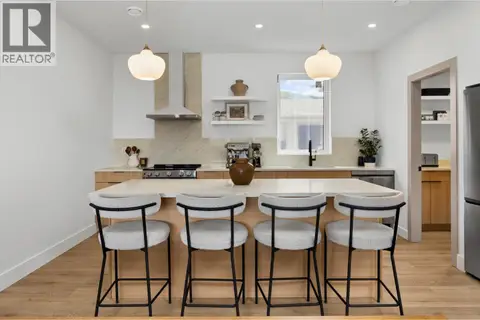
Introducing 4 new modern contemporary townhomes in Vernon's central neighborhood. Discover comfort and luxury in these 3-bed, 3-bath townhomes offering over 1,900 sq. ft. of bright living space + Your own private Rooftop Patio. Nothing beats this location just steps away from the Vernon Jubilee hospital and close to everyday amenities like restaurants and shopping. Armoury Park is perfect for playing sports located close by with trails connecting to Polson Park. Enjoy your own private parking + Garage out front with individual yard space to enjoy. Designed with comfort in mind, the main level features 9' tall ceilings, an open concept, and a stylish kitchen with modern appliances. The upper floor includes three spacious bedrooms and two full bathrooms including a master ensuite to your walk-in-closet. Perfect for growing families with plenty of living space. You will always be comfortable with brand new high-efficiency furnace and AC. This is the ideal choice for small families or young professionals looking for a low-maintenance lifestyle. (id:66966)
Details
- Type
- Condo Townhouse
- Size
- 1915 sq ft
- Garage
- Garage
- Neighbourhood
- City of Vernon
- Municipality
- Vernon
Interior
- Fireplace
- Electric
Heating, cooling and services
- Heating
- See remarks
- Air conditioning
- Central air conditioning
- Water and sewer
- Municipal sewage system
Building and exterior
- Year built
- 2026
Parking
- Total parking
- 2
- Driveway and parking
- Attached Garage
Rooms
| Room | Level | Size | Features |
|---|---|---|---|
| 3pc Bathroom | Third level | 8' x 8' | |
| Other | Fourth level | 16' x 36' | |
| Other | Third level | 6' x 6' | |
| 4pc Ensuite bath | Third level | 6' x 11' | |
| Primary Bedroom | Third level | 11' x 11' | |
| Bedroom | Third level | 9' x 10' | |
| Bedroom | Third level | 9' x 8' | |
| 2pc Bathroom | Second level | 6' x 5'1'' | |
| Living room | Second level | 14' x 11' | |
| Dining room | Second level | 14' x 8' | |
| Kitchen | Second level | 14' x 10' | |
| Utility room | Main level | 17' x 12' | |
| Other | Main level | 11' x 28' |
Location
Location is approximate. See nearby homes on the map
Listed by Engel & Volkers Okanagan.

REALTOR®, REALTORS®, and the REALTOR® logo are certification marks that are owned by REALTOR® Canada Inc. and licensed exclusively to The Canadian Real Estate Association (CREA). These certification marks identify real estate professionals who are members of CREA and who must abide by CREA’s By-Laws, Rules, and the REALTOR® Code. The MLS® trademark and the MLS® logo are owned by CREA and identify the professional real estate services provided by members of CREA.
The information contained on this site is based in whole or in part on information that is provided by members of The Canadian Real Estate Association, who are responsible for its accuracy. CREA reproduces and distributes this information as a service for its members and assumes no responsibility for its accuracy.
Similar homes nearby
See more in Vernon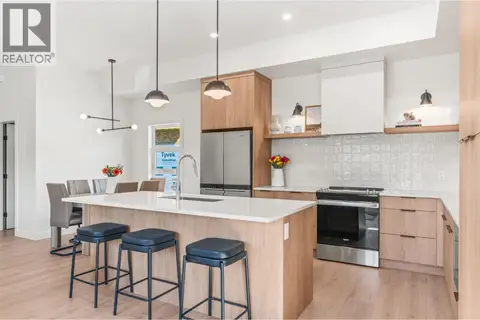 📷 25
$629,000
3 bd3 ba1 pk1703 ft²
4200 30 Street Unit# 4 Lot# 2
City of Vernon, Vernon
Condo Townhouse · MLS® 10391666 · RE/MAX Vernon
 📷 45
$599,000
3 bd2 ba2 pk1517 ft²
401 Browne Road Unit# 11
City of Vernon, Vernon
Condo Townhouse · MLS® 10403139 · RE/MAX Vernon
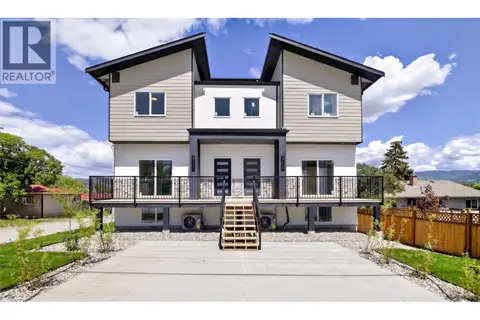 📷 27
$589,900
3 bd3 ba1 pk1291 ft²
3109 15th Avenue
City of Vernon, Vernon
Condo Townhouse · MLS® 10389822 · Engel & Volkers Okanagan
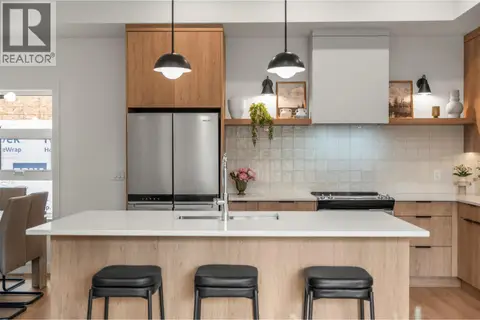 📷 37
$659,000
3 bd3 ba1 pk1772 ft²
4200 30 Street Unit# 2 Lot# 4
City of Vernon, Vernon
Condo Townhouse · MLS® 10391668 · RE/MAX Vernon
 📷 56
$659,000
3 bd3 ba2 pk1711 ft²
4200 30 Street Unit# 1 Lot# 5
City of Vernon, Vernon
Condo Townhouse · MLS® 10389555 · RE/MAX Vernon
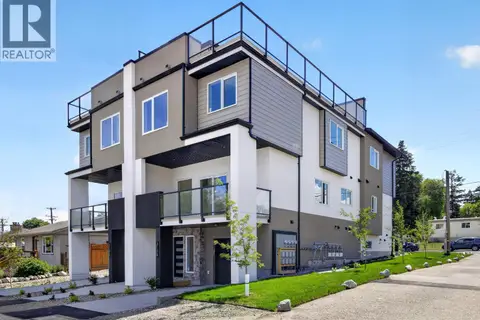 📷 40
$674,900
3 bd3 ba2 pk1915 ft²
3106 16th Avenue
City of Vernon, Vernon
Condo Townhouse · MLS® 10389827 · Engel & Volkers Okanagan
 📷 50
$725,000
4 bd4 ba3 pk1835 ft²
1506 39A Avenue Unit# 3
City of Vernon, Vernon
Multiplex
Multiplex · MLS® 10394749 · Easy List Realty
 📷 38
$619,900
2 bd3 ba2 pk2366 ft²
2710 Allenby Way Unit# 16
Westmount, Vernon
Multiplex
Duplex · MLS® 10392887 · Royal LePage Downtown Realty