420, 5115 Richard Road SW
Lincoln Park, Calgary, AB, T3E7M7
Listed by Homecare Realty Ltd.
$239,000
- 1 bedrooms
- 1 bathrooms
- 1 parking
- 714 sq ft
Listed 58 days ago · MLS® A2338914
About this home
Unit is Vacant and easy to show! This Bright Top Floor 1 bedroom + den condo located in the popular Trafalgar House could be yours! Just walking distance to Mt Royal University, moments away from the amenities of Marda Loop, and a short drive to 17th Ave SW & downtown Calgary. On site amenities include a well-appointed gym, party room, lush green courtyard, underground titled parking and storage locker.. This fabulous home features a stylish contemporary layout with modern finishings. The kitchen comes with tile floors, and a breakfast bar. A striking gas fireplace in the center piece of the living area, which leads to a generous terrace overlooking the courtyard - perfect for entertaining! The spacious bedroom with walk-in closet, bright den and in-suite laundry complete this perfect home. Don’t forget your heated underground visitor parking. (id:66966)
Details
- Type
- Condo Apartment
- Size
- 714 sq ft
- Property tax
- $1,699 (2026)
- Maintenance fee
- $578/month
- Neighbourhood
- Lincoln Park
- Municipality
- Calgary
Interior
- Bedrooms
- 1 above ground
- Fireplace
- Yes
- Appliances
- Washer, Refrigerator, Dishwasher, Stove, Dryer, Microwave, Hood Fan, Window Coverings
- Flooring
- Laminate, Ceramic Tile
Heating, cooling and services
- Heating
- Baseboard heaters
Building and exterior
- Year built
- 2002
- Exterior
- Wood frame
- Foundation
- Poured Concrete
- Outdoor
- Stone, Stucco
Parking
- Total parking
- 1
- Driveway and parking
- Underground
Condo
- Monthly fee
- $578
- Fee includes
- Common Area Maintenance, Property Management, Waste Removal, Heat, Water, Insurance, Reserve Fund Contributions, Sewer
Rooms
| Room | Level | Size | Features |
|---|---|---|---|
| Kitchen | Main level | 10.75 Ft x 10.33 Ft | |
| Dining room | Main level | 11.75 Ft x 11.00 Ft | |
| Living room | Main level | 11.75 Ft x 11.25 Ft | |
| Bedroom | Main level | 14.58 Ft x 13.83 Ft | |
| Den | Main level | 8.25 Ft x 5.92 Ft | |
| 4pc Bathroom | Main level | .00 Ft x .00 Ft |
Location
Location is approximate. See nearby homes on the map
Listed by Homecare Realty Ltd..

REALTOR®, REALTORS®, and the REALTOR® logo are certification marks that are owned by REALTOR® Canada Inc. and licensed exclusively to The Canadian Real Estate Association (CREA). These certification marks identify real estate professionals who are members of CREA and who must abide by CREA’s By-Laws, Rules, and the REALTOR® Code. The MLS® trademark and the MLS® logo are owned by CREA and identify the professional real estate services provided by members of CREA.
The information contained on this site is based in whole or in part on information that is provided by members of The Canadian Real Estate Association, who are responsible for its accuracy. CREA reproduces and distributes this information as a service for its members and assumes no responsibility for its accuracy.
Similar homes nearby
See more in Calgary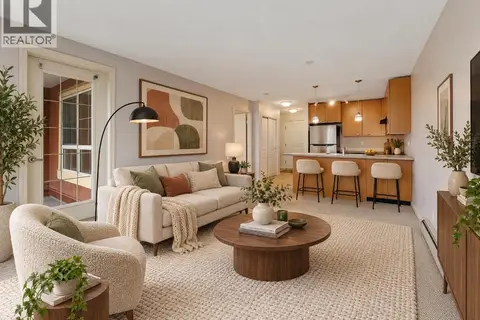 📷 35
$240,000
1 bd1 ba1 pk574 ft²
410, 5115 Richard Road SW
Lincoln Park, Calgary
Condo Apartment · MLS® A2352201 · Real Broker
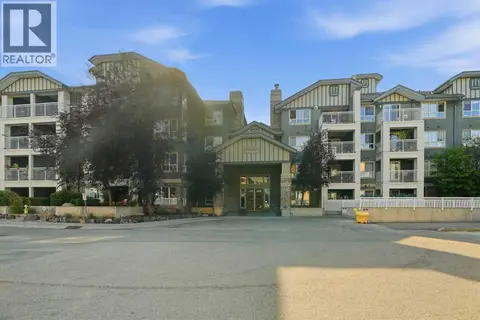 📷 26
$229,000
1 bd1 ba1 pk724 ft²
235, 35 Richard Court SW
Lincoln Park, Calgary
Condo Apartment · MLS® A2340492 · KIC Realty
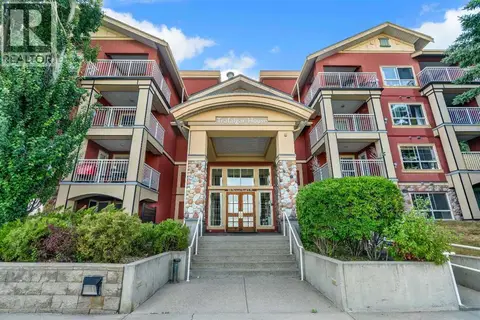 📷 24
$219,900
1 bd1 ba1 pk573 ft²
214, 5115 Richard Road SW
Lincoln Park, Calgary
Condo Apartment · MLS® A2333951 · RE/MAX Realty Professionals
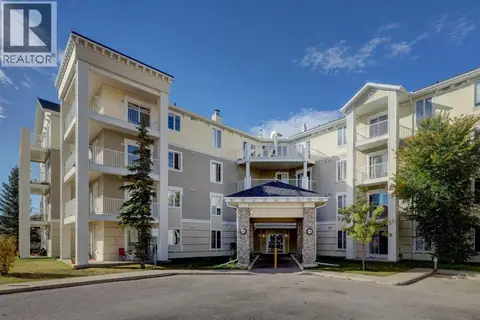 📷 31
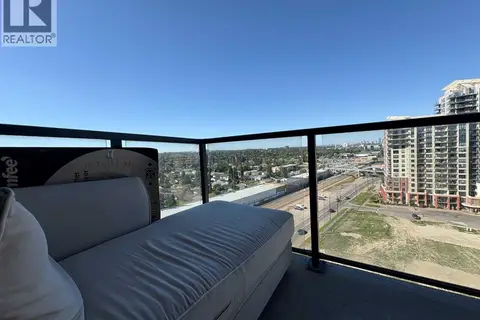
$239,000
2 bd2 ba2 pk877 ft²
1413, 1140 Taradale Drive NE
Taradale, Calgary
Condo Apartment · MLS® A2278700 · CIR Realty
 📷 10
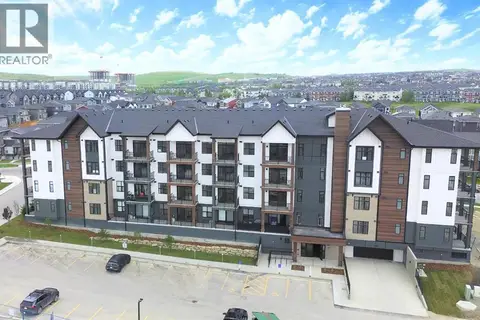
$239,000
1 bd1 ba1 pk500 ft²
1315, 8880 Horton Road SW
Haysboro, Calgary
Condo Apartment · MLS® A2293604 · Skyrock
 📷 23
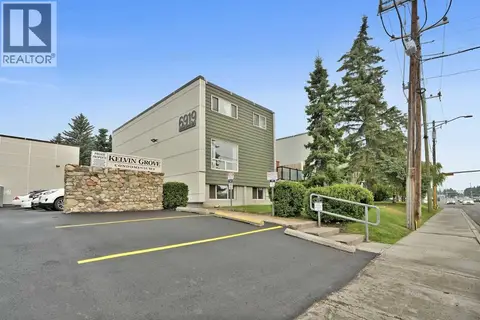
$239,000
1 bd1 ba1 pk475 ft²
2113, 430 sage hill Road NW
Sage Hill, Calgary
Ravine lot
Condo Apartment · MLS® A2324581 · Homecare Realty Ltd.
 📷 39
$239,000
2 bd1 ba1 pk1103 ft²
104, 6919 Elbow Drive SW
Kelvin Grove, Calgary
Condo Townhouse · MLS® A2332251 · CIR Realty
 📷 41
$239,000
2 bd1 ba1 pk587 ft²
111, 2204 1 Street SW
Mission, Calgary
Condo Apartment · MLS® A2341527 · Power Properties