1413, 1140 Taradale Drive NE
Taradale, Calgary, AB, T3J0G1
Listed by CIR Realty
$239,000
- 2 bedrooms
- 2 bathrooms
- 2 parking
- 877 sq ft
Listed 281 days ago · MLS® A2278700
About this home
Top Floor unit with all utilities included! This bright 2 Bedroom, 2 bathroom home offers incredible value with all utilities covered plus 2 parking stalls! Enjoy the open Floorplan with an east facing balcony, perfect for morning sun and the convenience of in-suite laundry! The primary bedroom features a large walk-through closet leading to a private 4pc ensuite, the second bedroom is ideal for guests, roommates or a home office. The open living, dinning and kitchen area creates a comfortable space to relax or entertain. Located close to shopping, restaurants and other amenities, this top floor unit is a great place to call home! Book a showing today! (id:66966)
Details
- Type
- Condo Apartment
- Size
- 877 sq ft
- Property tax
- $1,545 (2025)
- Maintenance fee
- $581/month
- Neighbourhood
- Taradale
- Municipality
- Calgary
Interior
- Bedrooms
- 2 above ground
- Fireplace
- No
- Appliances
- Refrigerator, Dishwasher, Stove, Hood Fan, Washer & Dryer
- Flooring
- Carpeted, Linoleum
Heating, cooling and services
- Heating
- Baseboard heaters
Building and exterior
- Year built
- 2007
- Exterior
- Wood frame
- Outdoor
- Vinyl siding
Parking
- Total parking
- 2
Condo
- Monthly fee
- $581
- Fee includes
- Common Area Maintenance, Interior Maintenance, Property Management, Waste Removal, Heat, Electricity, Water, Insurance, Condominium Amenities, Parking, Reserve Fund Contributions
Rooms
| Room | Level | Size | Features |
|---|---|---|---|
| 4pc Bathroom | Main level | 8.08 Ft x 4.83 Ft | |
| Other | Main level | 10.58 Ft x 5.50 Ft | |
| Dining room | Main level | 10.33 Ft x 8.75 Ft | |
| Kitchen | Main level | 8.67 Ft x 8.33 Ft | |
| 4pc Bathroom | Main level | 4.92 Ft x 8.58 Ft | |
| Bedroom | Main level | 10.50 Ft x 12.67 Ft | |
| Foyer | Main level | 4.42 Ft x 4.08 Ft | |
| Laundry room | Main level | 3.75 Ft x 6.00 Ft | |
| Living room | Main level | 17.33 Ft x 17.67 Ft | |
| Other | Main level | 7.58 Ft x 4.42 Ft | |
| Primary Bedroom | Main level | 10.92 Ft x 12.67 Ft |
Location
Location is approximate. See nearby homes on the map
Listed by CIR Realty.

REALTOR®, REALTORS®, and the REALTOR® logo are certification marks that are owned by REALTOR® Canada Inc. and licensed exclusively to The Canadian Real Estate Association (CREA). These certification marks identify real estate professionals who are members of CREA and who must abide by CREA’s By-Laws, Rules, and the REALTOR® Code. The MLS® trademark and the MLS® logo are owned by CREA and identify the professional real estate services provided by members of CREA.
The information contained on this site is based in whole or in part on information that is provided by members of The Canadian Real Estate Association, who are responsible for its accuracy. CREA reproduces and distributes this information as a service for its members and assumes no responsibility for its accuracy.
Similar homes nearby
See more in Calgary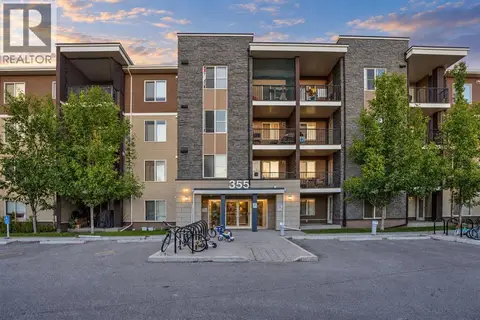 📷 31
$236,000
2 bd2 ba1 pk766 ft²
215, 355 Taralake Way NE
Taradale, Calgary
Condo Apartment · MLS® A2346406 · RE/MAX Complete Realty
 📷 34
$243,900
2 bd2 ba1 pk880 ft²
1117, 333 Taravista Drive NE
Taradale, Calgary
Condo Apartment · MLS® A2329612 · eXp Realty
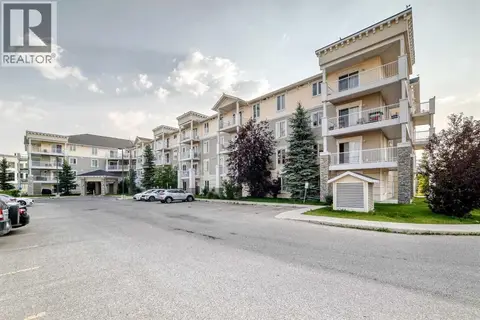 📷 34
$225,000
2 bd2 ba1 pk884 ft²
1412, 1140 Taradale Drive NE
Taradale, Calgary
Condo Apartment · MLS® A2340854 · Real Broker
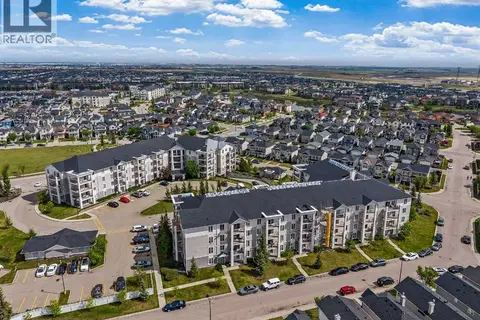 📷 24
$254,900
2 bd2 ba1 pk875 ft²
1315, 333 Taravista Drive NE
Taradale, Calgary
Condo Apartment · MLS® A2341962 · Century 21 Bamber Realty LTD.
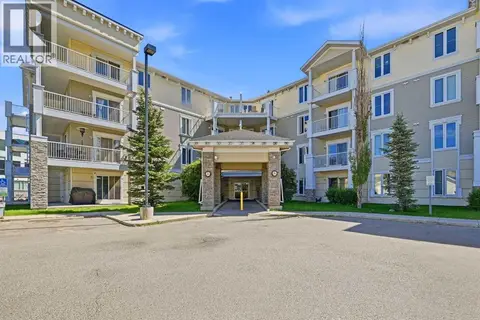 📷 29
$222,000
2 bd2 ba1 pk813 ft²
2206, 1140 Taradale Drive NE
Taradale, Calgary
Condo Apartment · MLS® A2350117 · CIR Realty
 📷 30
$219,999
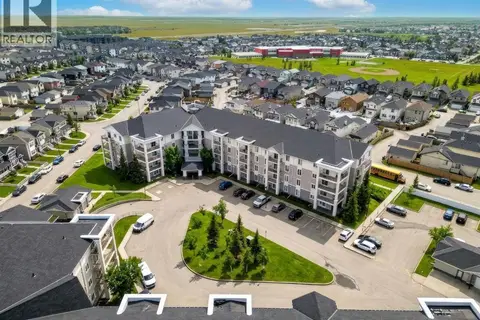
2 bd1 ba2 pk570 ft²
309, 355 TARALAKE Way NE
Taradale, Calgary
Condo Apartment · MLS® A2348935 · REMAX Innovations
 📷 37
$259,900
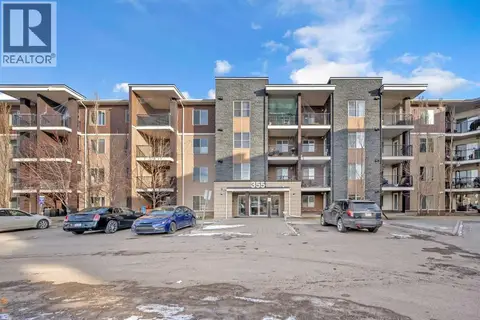
2 bd2 ba1 pk948 ft²
2102, 333 Taravista Drive NE
Taradale, Calgary
Condo Apartment · MLS® A2337227 · First Place Realty
 📷 35
$274,900
2 bd2 ba1 pk964 ft²
227, 355 Taralake Way NE
Taradale, Calgary
Condo Apartment · MLS® A2340072 · RE/MAX Real Estate (Mountain View)