214, 5115 Richard Road SW
Lincoln Park, Calgary, AB, T3E7M7
Listed by RE/MAX Realty Professionals
$219,900
- 1 bedrooms
- 1 bathrooms
- 1 parking
- 573 sq ft
Listed 75 days ago · MLS® A2333951
About this home
This bright and stylish open-concept 1-bedroom condo offers exceptional value in Lincoln Park and is the perfect opportunity for students, professionals, or investors. The thoughtfully designed floor plan is filled with natural light and provides comfortable space for both everyday living and entertaining. The well-appointed kitchen features granite countertops, a functional island with seating, stainless steel appliances, and overlooks the spacious living area with large windows, a cozy gas fireplace, and access to a private covered patio. The generous primary bedroom easily accommodates a king-size bed and offers dual closets along with convenient access to the 4-piece bathroom. In-suite laundry and built-in shelving provide added functionality and storage. This home includes titled underground parking and an assigned storage locker. Residents also enjoy outstanding building amenities, including a fully equipped fitness centre, bike storage, a bookable party room for larger gatherings, and a beautifully landscaped central courtyard. Ideally located just steps from Mount Royal University, with easy access to shopping, restaurants, public transit, and major roadways including Glenmore Trail, Crowchild Trail, and Stoney Trail. An outstanding opportunity to own one of the best values in Lincoln Park! (id:66966)
Details
- Type
- Condo Apartment
- Size
- 573 sq ft
- Garage
- Garage
- Property tax
- $1,492 (2026)
- Maintenance fee
- $460/month
- Neighbourhood
- Lincoln Park
- Municipality
- Calgary
Interior
- Bedrooms
- 1 above ground
- Fireplace
- Yes
- Appliances
- Refrigerator, Dishwasher, Stove, Microwave, Window Coverings, Washer/Dryer Stack-Up
- Flooring
- Tile, Laminate, Linoleum
Heating, cooling and services
- Heating
- Baseboard heaters
Building and exterior
- Year built
- 2007
- Exterior
- Wood frame
- Outdoor
- Stone, Stucco
Parking
- Total parking
- 1
- Driveway and parking
- Garage, Underground, Heated Garage
Condo
- Monthly fee
- $460
- Fee includes
- Common Area Maintenance, Property Management, Waste Removal, Ground Maintenance, Heat, Water, Insurance, Parking, Reserve Fund Contributions, Sewer
Rooms
| Room | Level | Size | Features |
|---|---|---|---|
| Living room | Main level | 11.08 Ft x 11.83 Ft | |
| Dining room | Main level | 8.33 Ft x 11.83 Ft | |
| Primary Bedroom | Main level | 8.00 Ft x 11.17 Ft | |
| 4pc Bathroom | Main level | ||
| Laundry room | Main level |
Location
Location is approximate. See nearby homes on the map
Listed by RE/MAX Realty Professionals.

REALTOR®, REALTORS®, and the REALTOR® logo are certification marks that are owned by REALTOR® Canada Inc. and licensed exclusively to The Canadian Real Estate Association (CREA). These certification marks identify real estate professionals who are members of CREA and who must abide by CREA’s By-Laws, Rules, and the REALTOR® Code. The MLS® trademark and the MLS® logo are owned by CREA and identify the professional real estate services provided by members of CREA.
The information contained on this site is based in whole or in part on information that is provided by members of The Canadian Real Estate Association, who are responsible for its accuracy. CREA reproduces and distributes this information as a service for its members and assumes no responsibility for its accuracy.
Similar homes nearby
See more in Calgary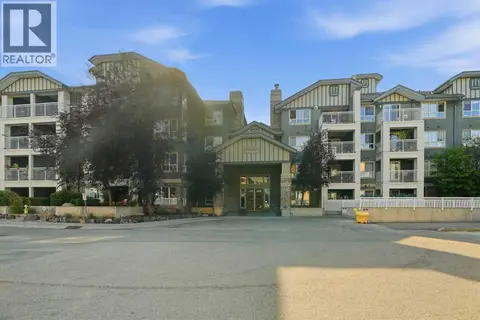 📷 26
$229,000
1 bd1 ba1 pk724 ft²
235, 35 Richard Court SW
Lincoln Park, Calgary
Condo Apartment · MLS® A2340492 · KIC Realty
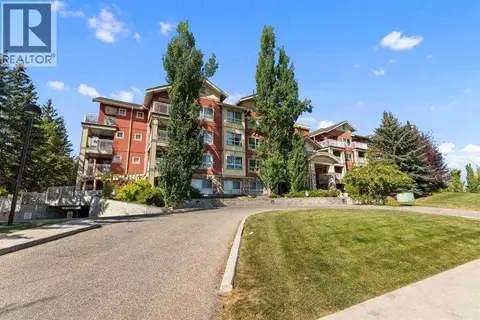 📷 30
$239,000
1 bd1 ba1 pk714 ft²
420, 5115 Richard Road SW
Lincoln Park, Calgary
Condo Apartment · MLS® A2338914 · Homecare Realty Ltd.
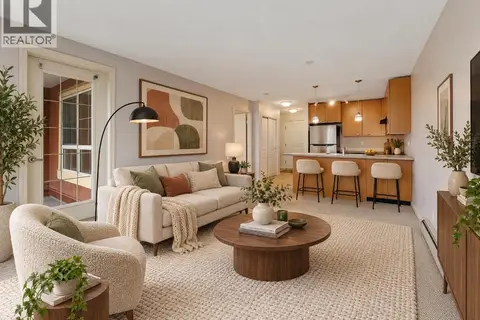 📷 35
$240,000
1 bd1 ba1 pk574 ft²
410, 5115 Richard Road SW
Lincoln Park, Calgary
Condo Apartment · MLS® A2352201 · Real Broker
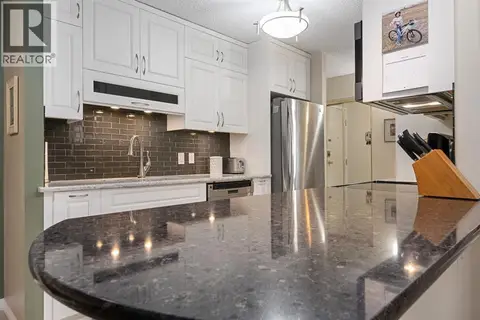 📷 41
$219,900
2 bd1 ba1 pk820 ft²
210, 111 14 Avenue SE
Beltline, Calgary
Condo Apartment · MLS® A2318097 · Real Estate Professionals Inc.
 📷 29
$219,900
2 bd1 ba1 pk871 ft²
712, 8604 48 Avenue NW
Bowness, Calgary
Condo Apartment · MLS® A2322450 · RE/MAX First
 📷 23
$219,900
1 bd1 ba1 pk532 ft²
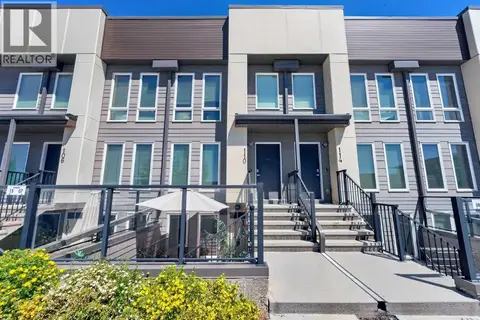
108, 19500 37 Street SE
Seton, Calgary
Condo Townhouse · MLS® A2328040 · CIR Realty
 📷 50
$219,900
2 bd1 ba1 pk873 ft²
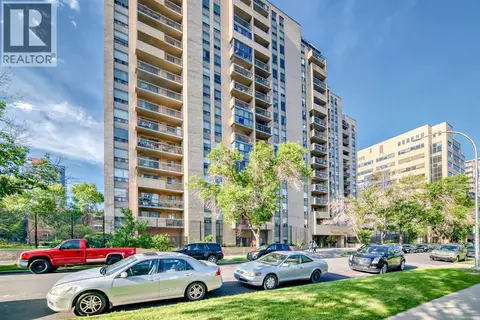
309, 924 14 Avenue SW
Beltline, Calgary
Condo Apartment · MLS® A2328653 · URBAN-REALTY.ca
 📷 29
$219,900
1 bd1 ba1 pk619 ft²
208, 25 Prestwick Drive SE
McKenzie Towne, Calgary
Condo Apartment · MLS® A2331553 · Ko Realty Ltd.