42 MADAWASKA TRAIL
Wasaga Beach, Wasaga Beach, L9Z1X7
Listed by Chase Realty Inc., Brokerage
$609,999
- 2 bedrooms
- 2 bathrooms
- 3 parking
Listed 185 days ago · MLS® S13017290
About this home
Enjoy easy, upscale living in this beautiful cottage-style home set in a private gated community, backing onto a calm, peaceful pond. Start your day on the front porch with the sunrise and fresh air. Inside, the open layout feels bright and welcoming, with large windows, warm finishes, and a clean, timeless design. The living room features a stylish fireplace-perfect for quiet nights or hosting guests.The kitchen is both modern and practical, designed to make everyday living feel just a little more special. Step out to your back deck and take in peaceful pond views and stunning sunsets. It's the perfect place to relax at the end of the day. This community offers a true resort-style lifestyle, with indoor and outdoor pools, tennis courts, a recreation centre, mini putt, a ball hockey rink, and a splash pad. Private walking trails lead to the sandy shores of Georgian Bay, giving you easy access to the water whenever you want. Whether you're looking for a full-time home or a weekend escape, this property offers comfort, privacy, and a great lifestyle in a sought-after setting. Fees are $775 + property taxes. (id:66966)
Details
- Type
- Detached
- Basement
- Crawl space
- Garage
- Garage
- Property tax
- $2,273
- Neighbourhood
- Wasaga Beach
- Municipality
- Wasaga Beach
Interior
- Bedrooms
- 2 above ground
- Fireplace
- Yes
- Appliances
- Washer, Refrigerator, Gas stove(s), Dishwasher, Dryer, Microwave, Window Coverings, Water Heater
Heating, cooling and services
- Heating
- Forced air, Natural gas
- Air conditioning
- Central air conditioning
- Water and sewer
- Sanitary sewer
Building and exterior
- Foundation
- Concrete
- Outdoor
- Wood
Parking
- Total parking
- 3
- Driveway and parking
- No Garage
Rooms
| Room | Level | Size | Features |
|---|---|---|---|
| Sunroom | Ground level | 7.01 × 2.82 m (23' × 9'3") | |
| Living room | Ground level | 3.53 × 4.24 m (11'7" × 13'11") | |
| Dining room | Ground level | 3.48 × 4.24 m (11'5" × 13'11") | |
| Kitchen | Ground level | 7.01 × 2.36 m (23' × 7'9") | |
| Laundry room | Ground level | 3.52 × 2 m (11'7" × 6'7") | |
| Foyer | Ground level | 1.3 × 1.62 m (4'3" × 5'4") | |
| Bathroom | Ground level | 2.34 × 1.62 m (7'8" × 5'4") | |
| Primary Bedroom | Second level | 4.53 × 3 m (14'10" × 9'10") | |
| Bedroom | Second level | 2.04 × 1.07 m (6'8" × 3'6") | |
| Bathroom | Second level | 4.53 × 2.97 m (14'10" × 9'9") |
Location
Location is approximate. See nearby homes on the map
Listed by Chase Realty Inc., Brokerage.

REALTOR®, REALTORS®, and the REALTOR® logo are certification marks that are owned by REALTOR® Canada Inc. and licensed exclusively to The Canadian Real Estate Association (CREA). These certification marks identify real estate professionals who are members of CREA and who must abide by CREA’s By-Laws, Rules, and the REALTOR® Code. The MLS® trademark and the MLS® logo are owned by CREA and identify the professional real estate services provided by members of CREA.
The information contained on this site is based in whole or in part on information that is provided by members of The Canadian Real Estate Association, who are responsible for its accuracy. CREA reproduces and distributes this information as a service for its members and assumes no responsibility for its accuracy.
Similar homes nearby
See more in Wasaga Beach New
📷 29
$609,999
≈ $2,671/mo mortgage · 20% down
3+1 bd3 ba2 pk2000-2500 ft²
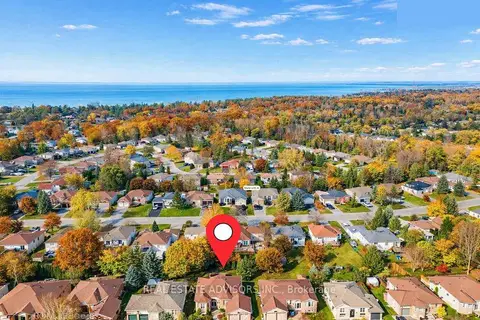
77 FEDERICA Crescent
Wasaga Beach, Wasaga Beach
Att/Row/Townhouse · MLS® S14105330 · REAL BROKER ONTARIO LTD.
 📷 43🎥 Tour
$609,900
≈ $2,671/mo mortgage · 20% down
3+1 bd2 ba6 pk1100-1500 ft²
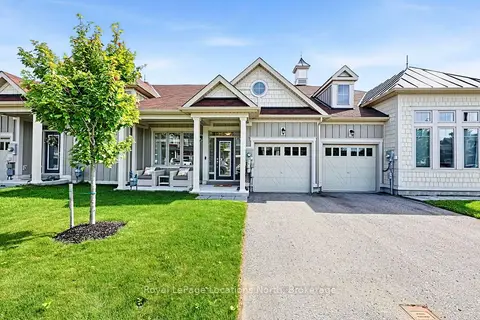
64 ACORN Crescent
Wasaga Beach, Wasaga Beach
School 9 min walk
Detached · MLS® S14082248 · REAL ESTATE ADVISORS INC.
 📷 45🎥 Tour
$609,000
≈ $2,667/mo mortgage · 20% down
2 bd2 ba2 pk1100-1500 ft²
29 Little River Crossing
Wasaga Beach, Wasaga Beach
Att/Row/Townhouse · MLS® S13800866 · Royal LePage Locations North
 📷 2
$614,150
3 bd3 ba2 pk
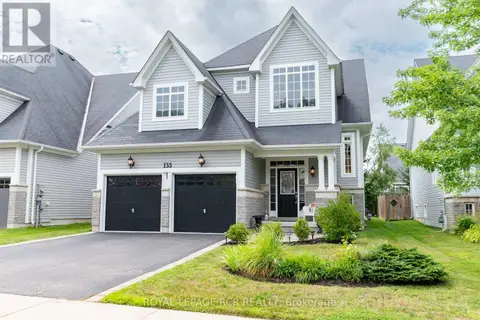
711L KATRINA STREET
Wasaga Beach, Wasaga Beach
Detached · MLS® S13028058 · RE/MAX By The Bay Brokerage
 📷 34
$615,000
2+2 bd3 ba4 pk
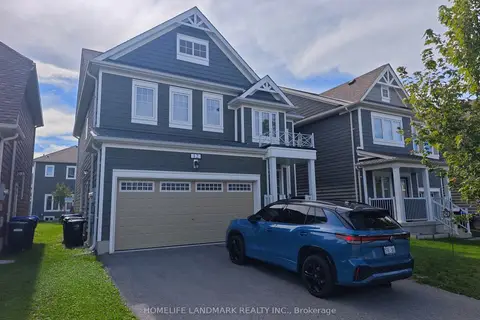
135 WHITE SANDS WAY
Wasaga Beach, Wasaga Beach
Detached · MLS® S13649526 · ROYAL LEPAGE RCR REALTY
 📷 28
$619,000
≈ $2,711/mo mortgage · 20% down
4 bd4 ba4 pk2000-2500 ft²
12 Catamaran Drive
Wasaga Beach, Wasaga Beach
Detached · MLS® S13808916 · HOMELIFE LANDMARK REALTY INC.
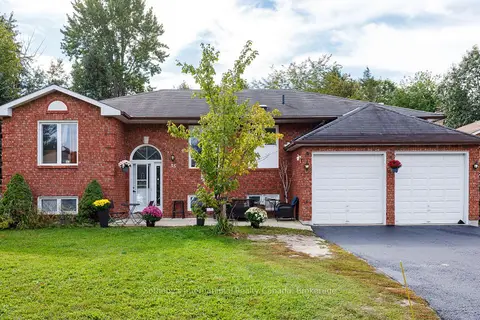 📷 38
$619,000
Reduced $40,900 (↓ 6%)
≈ $2,711/mo mortgage · 20% down
3+2 bd2 ba6 pk1100-1500 ft²
15 PORT ROYAL Trail
Wasaga Beach, Wasaga Beach
Basement suiteWaterfrontSchool 9 min walk
Detached · MLS® S13877344 · Sotheby's International Realty Canada
 📷 50🎥 Tour
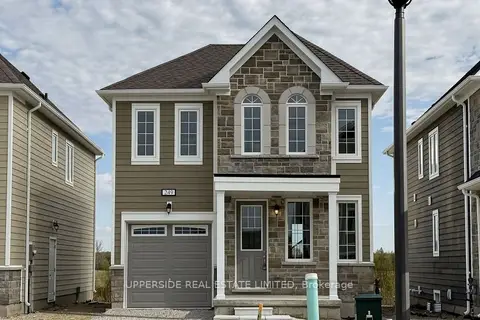
$619,900
≈ $2,715/mo mortgage · 20% down
3 bd3 ba3 pk1500-2000 ft²
249 Village Gate Drive
Wasaga Beach, Wasaga Beach
Detached · MLS® S13542578 · UPPERSIDE REAL ESTATE LIMITED