135 WHITE SANDS WAY
Wasaga Beach, Wasaga Beach, L9Z0E3
Listed by ROYAL LEPAGE RCR REALTY
$615,000
- 2+2 bedrooms
- 3 bathrooms
- 4 parking
Listed 75 days ago · MLS® S13649526
About this home
Listing is sold conditionally waiting on Probate. Welcome to 135 White Sands Way, a beautiful raised bungalow located in a highly desirable Wasaga Beach neighborhood close to all local amenities and just a quick drive to the sandy shore. Step inside to experience an inviting open concept layout featuring impressive nine foot ceilings throughout and rich hardwood flooring across the main living areas. The front of the home offers a dedicated, large dining room filled with natural light from two bright windows. At the heart of the main level, the spacious kitchen boasts granite countertops, a large island, stainless steel appliances, a stylish backsplash, and a lovely breakfast area. From here, walk out directly onto the deck to enjoy seamless indoor and outdoor living. The main level features a private primary bedroom suite thoughtfully set apart from the main living area. This cozy retreat offers plush carpeting, a walk in closet, and a three piece ensuite with a walk in shower. A second main floor bedroom, also featuring cozy carpet and ample closet space, sits steps away from a full four piece bathroom. For added convenience, the laundry room is conveniently located on the main floor. The finished lower level significantly expands your living space, offering a huge family room with comfortable carpet, two additional bright bedrooms with closets, a three piece bathroom, and plenty of extra storage space. Outside, the property showcases great curb appeal with a stone front exterior, a stone walkway, vinyl siding, and a charming front porch area perfect for enjoying your morning coffee. This complete home offers exceptional comfort and flexibility in an incredible location. (id:66966)
Details
- Type
- Detached
- Style
- Raised bungalow
- Basement
- Finished, Full
- Garage
- Garage
- Property tax
- $3,574 (2025)
- Neighbourhood
- Wasaga Beach
- Municipality
- Wasaga Beach
Interior
- Bedrooms
- 2 above ground + 2 below
- Fireplace
- No
- Appliances
- Water softener
- Flooring
- Hardwood, Carpeted, Ceramic
Heating, cooling and services
- Heating
- Forced air, Natural gas
- Air conditioning
- Central air conditioning
- Water and sewer
- Sanitary sewer
Building and exterior
- Style
- Raised bungalow
- Foundation
- Poured Concrete
- Outdoor
- Vinyl siding
Parking
- Total parking
- 4
- Driveway and parking
- Attached Garage, Garage
Rooms
| Room | Level | Size | Features |
|---|---|---|---|
| Dining room | Main level | 4.04 × 5.31 m (13'3" × 17'5") | |
| Kitchen | Main level | 3.09 × 2.95 m (10'2" × 9'8") | |
| Living room | Main level | 3.59 × 5.29 m (11'9" × 17'4") | |
| Eating area | Main level | 2.95 × 3.27 m (9'8" × 10'9") | |
| Primary Bedroom | Main level | 3.03 × 4.72 m (9'11" × 15'6") | |
| Bedroom 2 | Main level | 3.16 × 3.05 m (10'4" × 10') | |
| Family room | Lower level | 6.18 × 9.19 m (20'3" × 30'2") | |
| Bedroom 3 | Lower level | 3.03 × 3.45 m (9'11" × 11'4") | |
| Bedroom 4 | Lower level | 3.02 × 3.59 m (9'11" × 11'9") |
Location
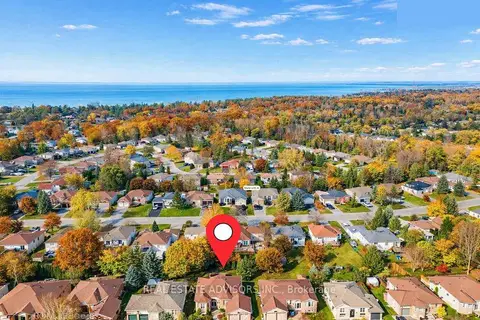
Location is approximate. See nearby homes on the map
Listed by ROYAL LEPAGE RCR REALTY.

REALTOR®, REALTORS®, and the REALTOR® logo are certification marks that are owned by REALTOR® Canada Inc. and licensed exclusively to The Canadian Real Estate Association (CREA). These certification marks identify real estate professionals who are members of CREA and who must abide by CREA’s By-Laws, Rules, and the REALTOR® Code. The MLS® trademark and the MLS® logo are owned by CREA and identify the professional real estate services provided by members of CREA.
The information contained on this site is based in whole or in part on information that is provided by members of The Canadian Real Estate Association, who are responsible for its accuracy. CREA reproduces and distributes this information as a service for its members and assumes no responsibility for its accuracy.
Similar homes nearby
See more in Wasaga Beach 📷 2
$614,150
3 bd3 ba2 pk
711L KATRINA STREET
Wasaga Beach, Wasaga Beach
Detached · MLS® S13028058 · RE/MAX By The Bay Brokerage
 📷 28
$619,000
≈ $2,711/mo mortgage · 20% down
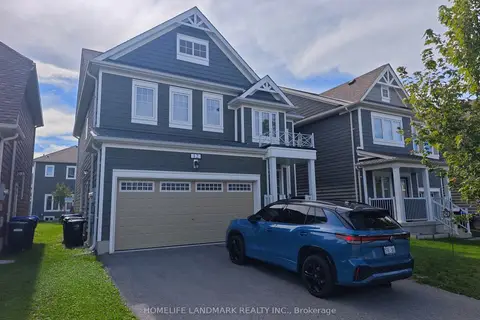
4 bd4 ba4 pk2000-2500 ft²
12 Catamaran Drive
Wasaga Beach, Wasaga Beach
Detached · MLS® S13808916 · HOMELIFE LANDMARK REALTY INC.
 📷 38
$619,000
Reduced $40,900 (↓ 6%)
≈ $2,711/mo mortgage · 20% down
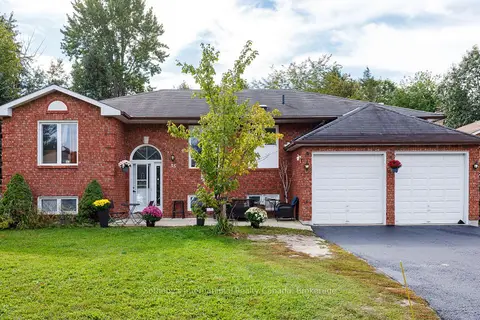
3+2 bd2 ba6 pk1100-1500 ft²
15 PORT ROYAL Trail
Wasaga Beach, Wasaga Beach
Basement suiteWaterfrontSchool 9 min walk
Detached · MLS® S13877344 · Sotheby's International Realty Canada
 📷 50🎥 Tour
$619,900
≈ $2,715/mo mortgage · 20% down
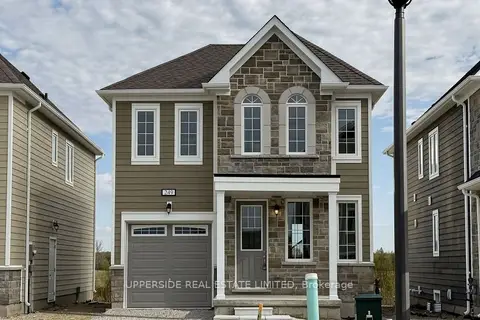
3 bd3 ba3 pk1500-2000 ft²
249 Village Gate Drive
Wasaga Beach, Wasaga Beach
Detached · MLS® S13542578 · UPPERSIDE REAL ESTATE LIMITED
 New
📷 29
$609,999
≈ $2,671/mo mortgage · 20% down
3+1 bd3 ba2 pk2000-2500 ft²
77 FEDERICA Crescent
Wasaga Beach, Wasaga Beach
Att/Row/Townhouse · MLS® S14105330 · REAL BROKER ONTARIO LTD.
 📷 40
$609,999
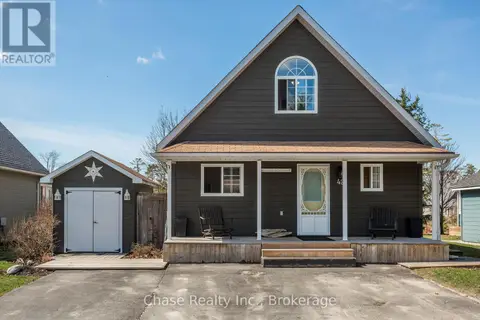
2 bd2 ba3 pk
42 MADAWASKA TRAIL
Wasaga Beach, Wasaga Beach
Pool
Detached · MLS® S13017290 · Chase Realty Inc., Brokerage
 📷 43🎥 Tour
$609,900
≈ $2,671/mo mortgage · 20% down
3+1 bd2 ba6 pk1100-1500 ft²
64 ACORN Crescent
Wasaga Beach, Wasaga Beach
School 9 min walk
Detached · MLS® S14082248 · REAL ESTATE ADVISORS INC.
 📷 45🎥 Tour
$609,000
≈ $2,667/mo mortgage · 20% down
2 bd2 ba2 pk1100-1500 ft²
29 Little River Crossing
Wasaga Beach, Wasaga Beach
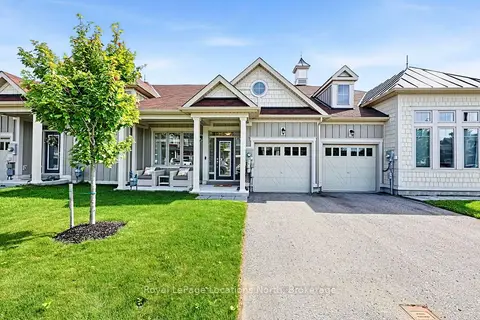
Att/Row/Townhouse · MLS® S13800866 · Royal LePage Locations North