42 JOHN STREET
Belgrave, Morris Turnberry, N0G1E0
Listed by RE/MAX Land Exchange Ltd
$789,900
- 4 bedrooms
- 3 bathrooms
- 5 parking
Listed 70 days ago · MLS® X13665732
About this home
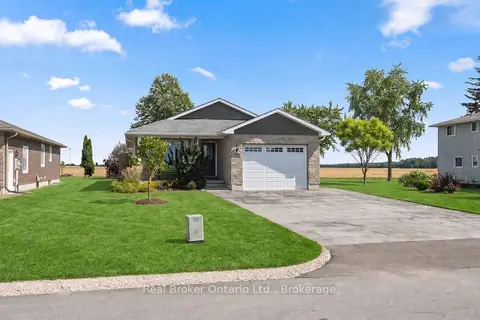
Nestled on a generous 0.54-acre lot, this beautifully maintained 2018-built home offers approximately 2,500 sq. ft. of finished living space, thoughtfully designed for both everyday living and entertaining. The bright, open-concept main floor seamlessly connects the kitchen, dining area, and living room, creating a warm and inviting space for family gatherings and guests. The main level features three spacious bedrooms and two full bathrooms, providing comfortable one-floor living. The finished walk-out basement expands the home's living space with a large recreation room, ideal for movie nights, entertaining, or relaxing. A fourth bedroom and third bathroom provide an excellent private space for guests, teenagers, or extended family, while the dedicated home office is perfect for today's remote-work lifestyle. Natural gas heating provides efficient, reliable comfort throughout the seasons. Outside, the expansive 0.54-acre property offers plenty of room for gardening, recreation, entertaining, or simply enjoying the peaceful surroundings. With modern finishes, generous living space, a functional layout, and a desirable oversized lot, this home offers the perfect combination of comfort, flexibility, and style. A wonderful opportunity to make this exceptional property your own! (id:66966)
Details
- Type
- Detached
- Style
- Bungalow
- Basement
- Finished, Walk out, N/A, N/A
- Garage
- Garage
- Property tax
- $5,269
- Neighbourhood
- Belgrave
- Municipality
- Morris Turnberry (Belgrave)
Interior
- Bedrooms
- 4 above ground
- Fireplace
- Yes
Heating, cooling and services
- Heating
- Forced air, Natural gas
- Air conditioning
- Central air conditioning
- Water and sewer
- Septic System
Building and exterior
- Style
- Bungalow
- Foundation
- Poured Concrete
- Outdoor
- Brick, Vinyl siding
Parking
- Total parking
- 5
- Driveway and parking
- Attached Garage, Garage
Rooms
| Room | Level | Size | Features |
|---|---|---|---|
| Other | Basement | 2.9 × 1.02 m (9'6" × 3'4") | |
| Primary Bedroom | Main level | 4.74 × 3.35 m (15'7" × 11') | |
| Bedroom | Main level | 3.37 × 3.35 m (11'1" × 11') | |
| Bedroom | Main level | 3.65 × 3.35 m (12' × 11') | |
| Family room | Basement | 8.55 × 6.5 m (28'1" × 21'4") | |
| Living room | Main level | 3.37 × 3.04 m (11'1" × 10') | |
| Bedroom | Basement | 4.47 × 3.65 m (14'8" × 12') | |
| Utility room | Basement | 4.78 × 3.33 m (15'8" × 10'11") | |
| Dining room | Main level | 5.96 × 3.96 m (19'7" × 13') | |
| Laundry room | Main level | 3.71 × 1.93 m (12'2" × 6'4") | |
| Other | Basement | 3.53 × 3.38 m (11'7" × 11'1") | |
| Kitchen | Main level | 3.5 × 3.3 m (11'6" × 10'10") |
Location
Location is approximate. See nearby homes on the map
Listed by RE/MAX Land Exchange Ltd.

REALTOR®, REALTORS®, and the REALTOR® logo are certification marks that are owned by REALTOR® Canada Inc. and licensed exclusively to The Canadian Real Estate Association (CREA). These certification marks identify real estate professionals who are members of CREA and who must abide by CREA’s By-Laws, Rules, and the REALTOR® Code. The MLS® trademark and the MLS® logo are owned by CREA and identify the professional real estate services provided by members of CREA.
The information contained on this site is based in whole or in part on information that is provided by members of The Canadian Real Estate Association, who are responsible for its accuracy. CREA reproduces and distributes this information as a service for its members and assumes no responsibility for its accuracy.
Similar homes nearby
See more in Morris Turnberry 📷 31
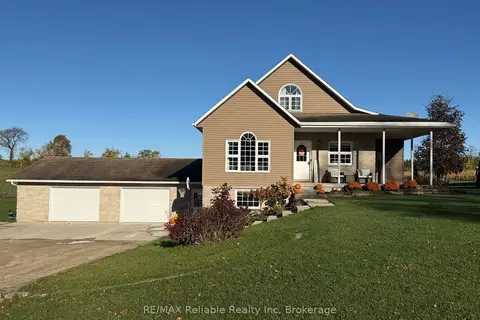
$799,000
5 bd3 ba6 pk
83 DUNCAN STREET S
Bluevale, Morris Turnberry
Detached · MLS® X13008348 · Wilfred McIntee & Co Limited
 📷 45🎥 Tour
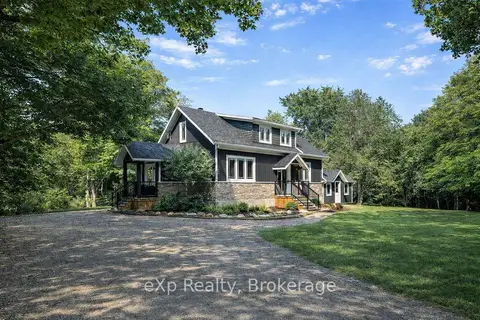
$775,000
≈ $3,394/mo mortgage · 20% down
3 bd3 ba12 pk1500-2000 ft²
69 Queen Street
Bluevale, Morris Turnberry
Pool
Detached · MLS® X13727468 · RE/MAX Reliable Realty Inc
 📷 16
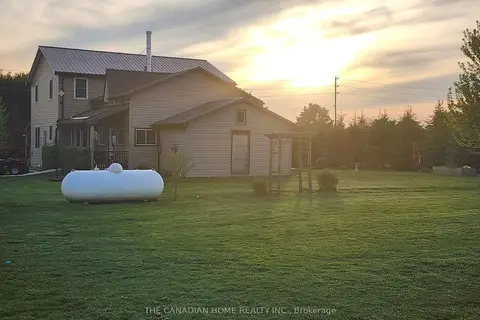
$749,900
Reduced $50,000 (↓ 6%)
≈ $3,284/mo mortgage · 20% down
3 bd2 ba5 pk2000-2500 ft²
39626 GLENANNON ROAD
Turnberry, Morris Turnberry
Detached · MLS® X12726456 · eXp Realty
 📷 10
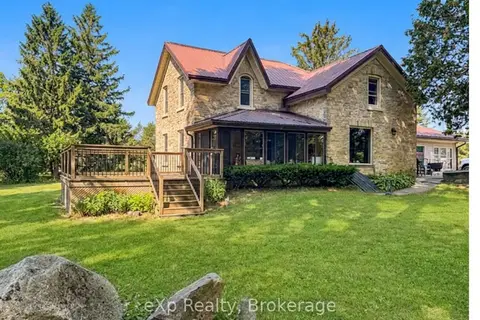
$739,000
≈ $3,236/mo mortgage · 20% down
4 bd3 ba13 pk1500-2000 ft²
90020 Gilmour Line
Turnberry, Morris Turnberry
Farm · MLS® X13614814 · THE CANADIAN HOME REALTY INC.
 📷 38
$899,900
≈ $3,941/mo mortgage · 20% down
3+3 bd2 ba3 pk2500-3000 ft²
42094 Salem Road
Turnberry, Morris Turnberry
Rural Residential · MLS® X13695342 · eXp Realty
 📷 26
$649,000
≈ $2,842/mo mortgage · 20% down
3+1 bd3 ba5 pk1100-1500 ft²
157 Clyde Street
Morris, Morris Turnberry
Detached · MLS® X13696396 · Real Broker Ontario Ltd.