39626 GLENANNON ROAD
Turnberry, Morris Turnberry, N0G 2W0
$749,900
Reduced $50,000 from $799,900
- 3 bedrooms
- 2 bathrooms
- 5 parking
- 2000-2500 sq ft
Listed 270 days ago · MLS® X12726456
About this home
Welcome to 39626 Glenannon Road, Wingham. This stunning home sits on a half acre and offers country views and lifestyle while only minutes away from the town of Wingham. Upon entering this home you can't help but notice pride of ownership. Updates throughout, open site lines from the kitchen, dining room and large living room with oversized patio doors leading to the updated deck with country panoramic views. The main level also offers a large master suite, walk in closet and 5 piece bathroom and laundry. The upper level is bright and spacious with two additional good sized bedrooms and full bathroom. The mature lot, proximity to town, location and upgrades throughout make this home one that should be viewed in person to be appreciated. (The well, septic, and roof were all new in 2020).
Details
- Type
- Detached
- Style
- 1 1/2 Storey
- Age
- 100+ years
- Size
- 2000-2500 sq ft
- Lot
- 165 × 132 ft
- Basement
- Unfinished, Crawl Space
- Garage
- None
- Kitchens
- 1
- Property tax
- $4,821 (2025)
- Neighbourhood
- Turnberry
- Municipality
- Morris Turnberry
- Price per sq ft
- $333
Interior
- Bedrooms
- 3 above ground
- Bathrooms
- 1 × 5-piece (main), 1 × 4-piece (second)
- Rooms
- 11 above ground
- Family room or den
- No
- Fireplace
- No
- Features
- Water Heater
Heating, cooling and services
- Heating
- Forced Air, Propane
- Air conditioning
- Central Air
- Water and sewer
- Septic
Building and exterior
- Style
- 1 1/2 Storey
- Exterior
- Concrete, Wood
- Roof
- Asphalt Shingle
- Foundation
- Stone, Concrete
- Age
- 100+
- Faces
- South
- Outdoor
- Deck, Privacy
Parking
- Total parking
- 5
- Driveway and parking
- Front Yard Parking
Lot
- Size
- 165 × 132 ft
- Acreage
- .50-1.99
More
- Possession
- Flexible
- Nearby
- Golf, Hospital
- Cross street
- 39626 Glenannon Road, Wingham
Rooms
| Room | Level | Size | Features |
|---|---|---|---|
| Kitchen | Main | 3.17 × 3.05 m (10'5" × 10') | |
| Dining Room | Main | 3.05 × 4.27 m (10' × 14') | |
| Living Room | Main | 3.78 × 4.27 m (12'5" × 14') | |
| Laundry | Main | 2.74 × 2.13 m (9' × 7') | |
| Mud Room | Main | 2.26 × 2.13 m (7'5" × 7') | |
| Primary Bedroom | Main | 3.96 × 3.17 m (13' × 10'5") | |
| Bedroom | Second | 3.05 × 3.96 m (10' × 13') | |
| Bedroom | Second | 3.05 × 3.96 m (10' × 13') |
Listed by eXp Realty.
Listing information provided by PropTx Innovations Inc. and TRREB; deemed reliable but not guaranteed accurate by PropTx.
Similar homes nearby
See more in Morris Turnberry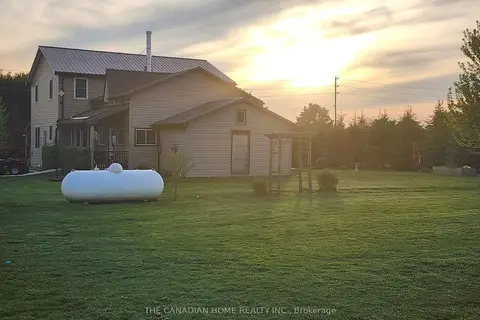
$739,000
4 bd3 ba13 pk1500-2000 ft²
90020 Gilmour Line
Turnberry, Morris Turnberry
Farm · MLS® X13614814 · THE CANADIAN HOME REALTY INC.
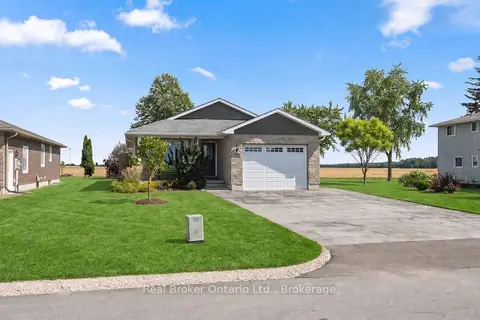
$649,000
3+1 bd3 ba5 pk1100-1500 ft²
157 Clyde Street
Morris, Morris Turnberry
Detached · MLS® X13696396 · Real Broker Ontario Ltd.