157 Clyde Street
Morris, Morris Turnberry, N0G 1G0
$649,000
- 3+1 bedrooms
- 3 bathrooms
- 5 parking
- 1100-1500 sq ft
Listed 62 days ago · MLS® X13696396
About this home
Welcome to easy living in the quiet community of Bluevale. This immaculately maintained bungalow is truly move-in ready, offering an open-concept main floor, three bedrooms upstairs, three bathrooms, and a fully finished lower level with an additional bedroom and plenty of space to spread out. The primary bedroom features its own ensuite and walk-in closet, while main-floor laundry adds to the everyday convenience. Downstairs, you'll find a comfortable finished rec room with a gas fireplace, along with additional living space that works just as well for family, guests, or hobbies. Outside, the backyard backs onto farmland, giving you peaceful country views without the work that comes with owning a rural property. An attached garage, deck, quiet street and close proximity to Wingham round out a home that could work just as well for a growing family as it would for someone looking to downsize into a bungalow. And if you're an outdoors person, there's great fishing right at the pond/dam, and it's big enough to take out a kayak or paddleboard.You also have access to the Stevenson Tract, which is a huge recreational/walking trail system. If you've been searching for a home that's been exceptionally well cared for and doesn't come with a long to-do list, this one is worth a look.
Details
- Type
- Detached
- Style
- Bungalow
- Age
- 6-15 years
- Size
- 1100-1500 sq ft
- Lot
- 52.14 × 208.56 ft
- Basement
- Finished
- Garage
- Attached
- Kitchens
- 1
- Property tax
- $4,589 (2025)
- Neighbourhood
- Morris
- Municipality
- Morris Turnberry
- Price per sq ft
- $499 (6% above detached houses in Morris Turnberry, $471)
Interior
- Bedrooms
- 3 above ground + 1 below
- Bathrooms
- 1 × 4-piece (main), 1 × 3-piece (main), 1 × 3-piece (basement)
- Rooms
- 5 above ground + 5 below
- Family room or den
- No
- Fireplace
- No
- Features
- Air Exchanger, Auto Garage Door Remote, Central Vacuum, On Demand Water Heater, Primary Bedroom - Main Floor, Solar Tube, Storage
Heating, cooling and services
- Heating
- Forced Air, Gas
- Air conditioning
- Central Air
- Water and sewer
- Septic
Building and exterior
- Style
- Bungalow
- Exterior
- Stone, Vinyl Siding
- Roof
- Asphalt Shingle
- Foundation
- Poured Concrete
- Age
- 6-15 years
- Faces
- East
- Outdoor
- Deck, Landscaped, Porch, Shed
Parking
- Garage spaces
- 1
- Total parking
- 5
- Driveway and parking
- Private Double
Lot
- Size
- 52.14 × 208.56 ft (rectangular)
- Acreage
- < .50
More
- Possession
- 60-89 Days
- Nearby
- Park, Rec./Commun.Centre, Place Of Worship, School Bus Route
- Cross street
- Morris St.
Rooms
| Room | Level | Size | Features |
|---|---|---|---|
| Kitchen | Main | 4.3 × 3.75 m (14'1" × 12'4") | |
| Kitchen | Main | 4.3 × 3.75 m (14'1" × 12'4") | |
| Living Room | Main | 4.3 × 2.8 m (14'1" × 9'2") | |
| Dining Room | Main | 4.3 × 2.59 m (14'1" × 8'6") | |
| Primary Bedroom | Main | 4.66 × 4.18 m (15'3" × 13'9") | Walk-In Closet(s), 3 Pc Ensuite |
| Bathroom | Main | 1.25 × 2.77 m (4'1" × 9'1") | 3 Pc Ensuite |
| Bedroom | Main | 3.41 × 3.08 m (11'2" × 10'1") | |
| Bedroom | Main | 3.38 × 3.08 m (11'1" × 10'1") | |
| Bathroom | Main | 3.35 × 1.55 m (11' × 5'1") | 4 Pc Bath |
| Recreation | Basement | 4.3 × 7.19 m (14'1" × 23'7") | |
| Living Room | Basement | 4.3 × 5.97 m (14'1" × 19'7") | |
| Bedroom | Basement | 4.66 × 4.18 m (15'3" × 13'9") | |
| Bathroom | Basement | 2.32 × 2.77 m (7'7" × 9'1") | |
| Utility Room | Basement | 4.66 × 5.3 m (15'3" × 17'5") |
History of this address
1 earlier listing at this address, with sold and leased prices. Create a free account or sign in to see them.
Location
Location is approximate. See nearby homes on the map
Recent sales nearby
See what similar homes within 1 km sold for in the last year. Create a free account or sign in to see them.
The neighbourhood
Getting around Car-dependent
No subway, LRT or GO station within a short trip.
Within a 10-minute walk: no grocery stores, 0 cafés and restaurants, 0 parks.
Who lives here postal area N0G
- Owners / renters
- 80% / 20%
- Median household income
- $83,000
- Average age
- 41
- Children under 15
- 20%
- Homes
- 83% detached, 0% high-rise
- Commute by transit
- 0%
- Population
- 86,935
Languages spoken most at home besides English: German 3.6%, Pennsylvania German 2.5%, Dutch 0.7%, Plautdietsch 0.5%.
Distances are approximate. Places © OpenStreetMap contributors. Neighbourhood figures: Statistics Canada, 2021 Census.
Living here
Commute
Noise Nothing major nearby
No highway within 500 m, rail line within 300 m, or airport flight path nearby.
Distances from the map, not noise measurements. Visit at rush hour to judge for yourself.
Internet High-speed
50/10 Mbps or faster available here by cable, fibre or DSL (the federal high-speed target).
From the federal broadband map. Check exact speeds and providers for the address.
Roads, rail, airports and planned stations © OpenStreetMap contributors. Internet: Innovation, Science and Economic Development Canada, National Broadband Data.
Listed by Real Broker Ontario Ltd..
Listing information provided by PropTx Innovations Inc. and TRREB; deemed reliable but not guaranteed accurate by PropTx.
Similar homes nearby
See more in Morris Turnberry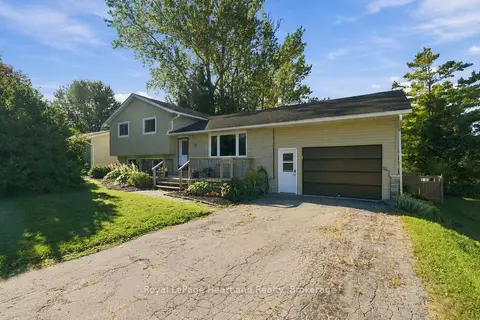
$584,000
3 bd2 ba5 pk1500-2000 ft²
17 McCrea Street
Belgrave, Morris Turnberry
Detached · MLS® X13839702 · Royal LePage Heartland Realty
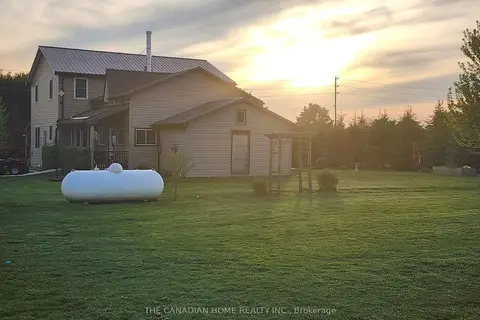
$739,000
4 bd3 ba13 pk1500-2000 ft²
90020 Gilmour Line
Turnberry, Morris Turnberry
Farm · MLS® X13614814 · THE CANADIAN HOME REALTY INC.
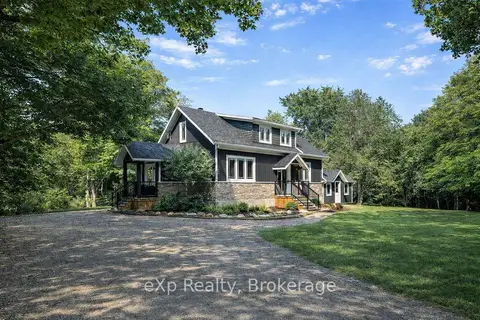
$749,900
Reduced $50,000
3 bd2 ba5 pk2000-2500 ft²
39626 GLENANNON ROAD
Turnberry, Morris Turnberry
Detached · MLS® X12726456 · eXp Realty
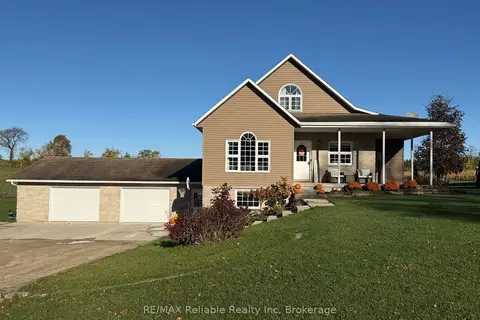
$775,000
3 bd3 ba12 pk1500-2000 ft²
69 Queen Street
Bluevale, Morris Turnberry
Detached · MLS® X13727468 · RE/MAX Reliable Realty Inc