17 McCrea Street
Belgrave, Morris Turnberry, N0G 1E0
$584,000
- 3 bedrooms
- 2 bathrooms
- 5 parking
- 1500-2000 sq ft
Listed 22 days ago · MLS® X13839702
About this home
Welcome to quiet village living, where a beautiful, private backyard creates the perfect setting to relax, entertain and enjoy the outdoors. Mature trees, established gardens and a fully fenced yard provide a wonderful sense of privacy, while the large deck offers plenty of space for summer dining, gatherings or simply unwinding at the end of the day.Inside, this well-cared-for three-bedroom, two-bath home offers comfortable living with warm, neutral colours throughout. The newer kitchen provides a fresh, updated feel, with patio doors opening directly onto the back deck and extending your living space outdoors. The spacious family room is made for gathering, featuring a cozy gas stove and bar area, while the generous primary suite offers plenty of room to create your own private retreat. An attached garage adds everyday convenience and additional functionality.Updates include newer windows, exterior doors, a patio door and central air. With inviting indoor spaces and an exceptional backyard surrounded by mature landscaping, this home offers the space, privacy and peaceful village lifestyle you've been looking for.
Details
- Type
- Detached
- Style
- Backsplit 4
- Size
- 1500-2000 sq ft
- Lot
- 75.5 × 173.22 ft
- Basement
- Partially Finished
- Garage
- Attached
- Kitchens
- 1
- Property tax
- $2,972 (2026)
- Neighbourhood
- Belgrave
- Municipality
- Morris Turnberry
- Price per sq ft
- $334 (29% below detached houses in Morris Turnberry, $471)
Interior
- Bedrooms
- 3 above ground
- Bathrooms
- 1 × 4-piece (second), 1 × 4-piece (basement)
- Rooms
- 11 above ground
- Family room or den
- Yes
- Fireplace
- Rec Room
- Features
- Water Heater Owned, Auto Garage Door Remote
Heating, cooling and services
- Heating
- Forced Air, Gas
- Air conditioning
- Central Air
- Water and sewer
- Septic
Building and exterior
- Style
- Backsplit 4
- Exterior
- Vinyl Siding, Stone
- Roof
- Asphalt Shingle
- Foundation
- Poured Concrete
- Faces
- South
- Outdoor
- Deck, Landscaped, Lighting, Privacy, Fence - Full
Parking
- Garage spaces
- 1.5
- Total parking
- 5
Lot
- Size
- 75.5 × 173.22 ft
More
- Possession
- To Be Arranged
- Cross street
- John
Rooms
| Room | Level | Size | Features |
|---|---|---|---|
| Foyer | Second | 1.23 × 1.65 m (4' × 5'5") | |
| Dining Room | Main | 3.43 × 3.19 m (11'3" × 10'6") | |
| Living Room | Main | 5.85 × 3.49 m (19'2" × 11'5") | |
| Bedroom | Second | 4.1 × 4.04 m (13'5" × 13'3") | |
| Bedroom 2 | Second | 4.18 × 2.73 m (13'9" × 8'11") | |
| Bedroom 3 | Second | 2.98 × 2.87 m (9'9" × 9'5") | |
| Bathroom | Second | 1.43 × 4.04 m (4'8" × 13'3") | 4 Pc Bath |
| Recreation | Lower | 6.82 × 6.42 m (22'5" × 21'1") | |
| Laundry | Basement | 3.44 × 3.05 m (11'3" × 10') | |
| Bathroom | Basement | 3.05 × 2.91 m (10' × 9'7") | 4 Pc Bath |
| Other | Basement | 6.45 × 3.76 m (21'2" × 12'4") |
History of this address
2 earlier listings at this address, with sold and leased prices. Create a free account or sign in to see them.
Location
Location is approximate. See nearby homes on the map
Recent sales nearby
See what similar homes within 1 km sold for in the last year. Create a free account or sign in to see them.
The neighbourhood
Getting around Car-dependent
No subway, LRT or GO station within a short trip.
Within a 10-minute walk: no grocery stores, 0 cafés and restaurants, 0 parks.
Who lives here postal area N0G
- Owners / renters
- 80% / 20%
- Median household income
- $83,000
- Average age
- 41
- Children under 15
- 20%
- Homes
- 83% detached, 0% high-rise
- Commute by transit
- 0%
- Population
- 86,935
Languages spoken most at home besides English: German 3.6%, Pennsylvania German 2.5%, Dutch 0.7%, Plautdietsch 0.5%.
Distances are approximate. Places © OpenStreetMap contributors. Neighbourhood figures: Statistics Canada, 2021 Census.
Living here
Commute
Noise Nothing major nearby
No highway within 500 m, rail line within 300 m, or airport flight path nearby.
Distances from the map, not noise measurements. Visit at rush hour to judge for yourself.
Internet High-speed
50/10 Mbps or faster available here by cable, fibre or DSL (the federal high-speed target).
From the federal broadband map. Check exact speeds and providers for the address.
Roads, rail, airports and planned stations © OpenStreetMap contributors. Internet: Innovation, Science and Economic Development Canada, National Broadband Data.
Listed by Royal LePage Heartland Realty.
Listing information provided by PropTx Innovations Inc. and TRREB; deemed reliable but not guaranteed accurate by PropTx.
Similar homes nearby
See more in Morris Turnberry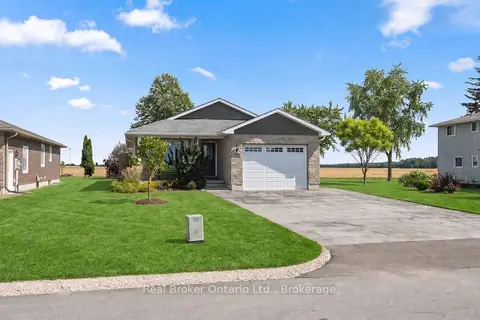
$649,000
3+1 bd3 ba5 pk1100-1500 ft²
157 Clyde Street
Morris, Morris Turnberry
Detached · MLS® X13696396 · Real Broker Ontario Ltd.
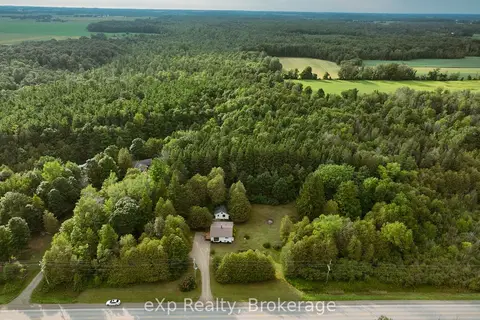
$499,900
2 bd2 ba7 pk700-1100 ft²
83761 Brussels Line
Morris, Morris Turnberry
Detached · MLS® X14031322 · eXp Realty