42 Harrow Place SW
Haysboro, Calgary, AB, T2V3A9
Listed by Royal LePage Solutions
$589,900
- 3+1 bedrooms
- 2 bathrooms
- 2 parking
- 1041 sq ft
Listed 55 days ago · MLS® A2339000
About this home
Terrific value in this charming, fully developed bungalow, with an oversized, heated, double detached garage in desirable Haysboro! Step into a cozy living room, with wood burning fireplace complimented by a cheerful kitchen and dining room, loaded with an abundance of oak cabinetry and workable counterspace. The main floor offers 3 bedrooms including the master with his and her closets. The fully finished lower level expands your living space with a generous recreation room with corner fireplace, 4th bedroom, 3 piece bath, laundry and storage. Situated on a huge, 6749 sq. ft. pie lot, this great property offers a fully fenced, private backyard with large patio, RV parking, side yard dog run and a heated, oversized double detached garage. Perfect location! Close to schools, park and playground, transit, LRT and shopping. A wonderful place to call home! (id:66966)
Details
- Type
- Detached
- Style
- Bungalow
- Size
- 1041 sq ft
- Basement
- Finished, Full
- Garage
- Garage
- Property tax
- $4,375 (2026)
- Neighbourhood
- Haysboro
- Municipality
- Calgary
Interior
- Bedrooms
- 3 above ground + 1 below
- Fireplace
- Yes
- Appliances
- Washer, Refrigerator, Dishwasher, Stove, Dryer, Microwave, Freezer, Hood Fan, Window Coverings, Garage door opener
- Flooring
- Laminate, Carpeted
Heating, cooling and services
- Heating
- Forced air
Building and exterior
- Style
- Bungalow
- Year built
- 1965
- Foundation
- Poured Concrete
- Outdoor
- Stucco, Wood siding
Parking
- Total parking
- 2
- Driveway and parking
- Detached Garage
Rooms
| Room | Level | Size | Features |
|---|---|---|---|
| Living room | Main level | 12.75 Ft x 18.00 Ft | |
| Kitchen | Main level | 12.00 Ft x 12.17 Ft | |
| Primary Bedroom | Main level | 8.50 Ft x 12.00 Ft | |
| Bedroom | Main level | 9.00 Ft x 9.25 Ft | |
| Bedroom | Main level | 9.00 Ft x 9.25 Ft | |
| 4pc Bathroom | Main level | 4.92 Ft x 8.25 Ft | |
| Recreational, Games room | Basement | 11.67 Ft x 27.67 Ft | |
| Bedroom | Basement | 9.92 Ft x 11.75 Ft | |
| 3pc Bathroom | Basement | 5.92 Ft x 10.42 Ft | |
| Other | Basement | 10.50 Ft x 12.50 Ft |
Location
Location is approximate. See nearby homes on the map
Listed by Royal LePage Solutions.

REALTOR®, REALTORS®, and the REALTOR® logo are certification marks that are owned by REALTOR® Canada Inc. and licensed exclusively to The Canadian Real Estate Association (CREA). These certification marks identify real estate professionals who are members of CREA and who must abide by CREA’s By-Laws, Rules, and the REALTOR® Code. The MLS® trademark and the MLS® logo are owned by CREA and identify the professional real estate services provided by members of CREA.
The information contained on this site is based in whole or in part on information that is provided by members of The Canadian Real Estate Association, who are responsible for its accuracy. CREA reproduces and distributes this information as a service for its members and assumes no responsibility for its accuracy.
Similar homes nearby
See more in Calgary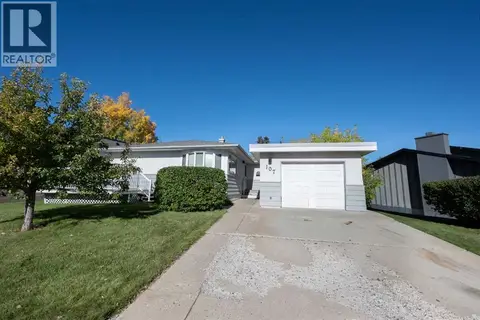 📷 47
$598,000
3+1 bd2 ba5 pk1124 ft²
107 Hallbrook Drive SW
Haysboro, Calgary
Detached · MLS® A2346389 · Century 21 Masters
 📷 35
$599,900
3 bd2 ba5 pk1136 ft²
8432 Elbow Drive SW
Haysboro, Calgary
Detached · MLS® A2333918 · RE/MAX First
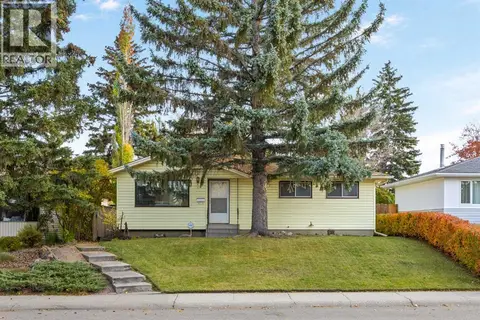 📷 38
$574,500
3+1 bd2 ba1 pk1044 ft²
41 Haddock Road SW
Haysboro, Calgary
Detached · MLS® A2350622 · eXp Realty
 📷 31
$645,000
2+2 bd3 ba2 pk1055 ft²
40 Henefer Road SW
Haysboro, Calgary
Detached · MLS® A2314532 · Century 21 Bamber Realty LTD.
 New
📷 36
$691,000
3+1 bd3 ba3 pk1185 ft²
87 Hillgrove Drive SW
Haysboro, Calgary
Detached · MLS® A2353315 · RE/MAX Complete Realty
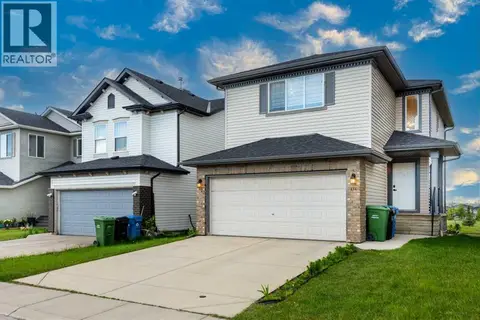 📷 48
$589,900
3 bd3 ba2 pk1720 ft²
276 Taralake Terrace NE
Taradale, Calgary
Detached · MLS® A2314304 · Grand Realty
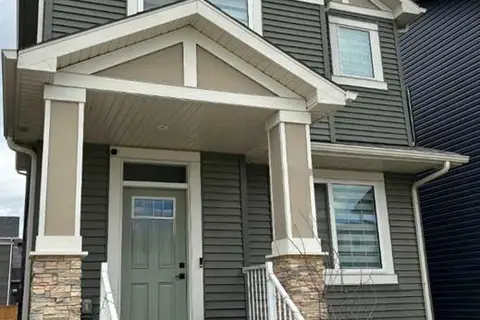 📷 47
$589,900
4 bd3 ba2 pk1870 ft²
41 Legacy Point Terrace SE
Legacy, Calgary
Basement suite
Detached · MLS® A2322526 · MaxWell Canyon Creek
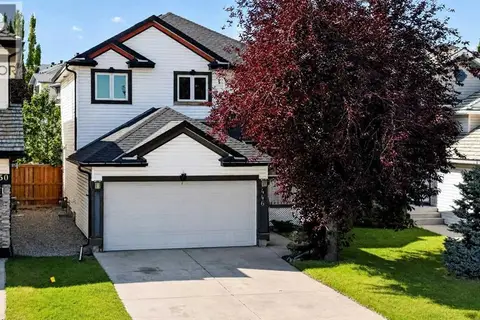 📷 50
$589,900
3+1 bd3 ba4 pk1575 ft²
446 Harvest Hills Drive NE
Harvest Hills, Calgary
Detached · MLS® A2338113 · 2% Realty