8432 Elbow Drive SW
Haysboro, Calgary, AB, T2V1K8
Listed by RE/MAX First
$599,900
- 3 bedrooms
- 2 bathrooms
- 5 parking
- 1136 sq ft
Listed 79 days ago · MLS® A2333918
About this home
Set on an impressive 60x 120 lot at the northern edge of Haysboro, this move in ready 3-bedroom, 2-bathroom home pairs everyday comfort with a setting built for what comes next. The roof, windows, and furnace have already been updated, along with a renovated kitchen. Beautiful original hardwood flooring runs throughout the main floor and all three bedrooms of the upper level. The main floor dividing wall has been opened and installed a great bar countertop for better connectivity. Upstairs, the bathroom has also been tastefully updated with tile and features a six-foot bathtub. Downstairs, the lower level offers a full bathroom, an expansive rec room with an adjacent space suited to an office or additional bedroom, along with laundry and mechanical room with extra storage. The massive backyard is fenced, noticeably peaceful and private. It boasts plenty of space for outdoor living and entertaining, with off-street parking for up to four vehicles as well as a detached single garage. Elbow Drive is identified in the City of Calgary Heritage Communities Local Area Plan as a Neighbourhood Connector. Community Connectors are where city planners want to see continued investment, not sprawling change, but steady, planned evolution, already visible with new builds and infills as part of the current streetscape. Being on Elbow Drive, this home has future development potential and is conveniently situated on a transit-oriented location. The MAX Teal BRT stop is a short walk away at the corner of Elbow and Heritage, or only a 15-minute walk to Heritage LRT Station to access the Red Line. For buyers looking beyond move-in day, this expansive lot offers compelling long-term appeal. Positioned within an established neighbourhood with mature tree-lined streets and exceptional access to major routes, parks, pathways, schools, and everyday amenities. Glenmore Reservoir, Heritage Park, and Chinook Centre are all just minutes away. (id:66966)
Details
- Type
- Detached
- Style
- 3 Level
- Size
- 1136 sq ft
- Basement
- Finished, Full
- Garage
- Garage
- Property tax
- $3,969 (2026)
- Neighbourhood
- Haysboro
- Municipality
- Calgary
Interior
- Bedrooms
- 3 above ground
- Fireplace
- No
- Appliances
- Refrigerator, Dishwasher, Stove, Window Coverings, Washer & Dryer
- Flooring
- Tile, Hardwood, Laminate
Heating, cooling and services
- Heating
- Forced air
Building and exterior
- Style
- 3 Level
- Year built
- 1958
- Exterior
- Poured concrete, Wood frame
- Foundation
- Poured Concrete
- Outdoor
- Concrete, Stucco, Wood siding
Parking
- Total parking
- 5
- Driveway and parking
- Detached Garage
Rooms
| Room | Level | Size | Features |
|---|---|---|---|
| Dining room | Main level | 8.58 Ft x 11.67 Ft | |
| Kitchen | Main level | 12.67 Ft x 11.25 Ft | |
| Living room | Main level | 17.42 Ft x 12.67 Ft | |
| 4pc Bathroom | Upper Level | ||
| Primary Bedroom | Upper Level | 11.00 Ft x 11.33 Ft | |
| Bedroom | Upper Level | 8.25 Ft x 11.17 Ft | |
| Bedroom | Upper Level | 8.58 Ft x 11.33 Ft | |
| 4pc Bathroom | Lower level | ||
| Recreational, Games room | Lower level | 17.83 Ft x 21.17 Ft |
Location
Location is approximate. See nearby homes on the map
Listed by RE/MAX First.

REALTOR®, REALTORS®, and the REALTOR® logo are certification marks that are owned by REALTOR® Canada Inc. and licensed exclusively to The Canadian Real Estate Association (CREA). These certification marks identify real estate professionals who are members of CREA and who must abide by CREA’s By-Laws, Rules, and the REALTOR® Code. The MLS® trademark and the MLS® logo are owned by CREA and identify the professional real estate services provided by members of CREA.
The information contained on this site is based in whole or in part on information that is provided by members of The Canadian Real Estate Association, who are responsible for its accuracy. CREA reproduces and distributes this information as a service for its members and assumes no responsibility for its accuracy.
Similar homes nearby
See more in Calgary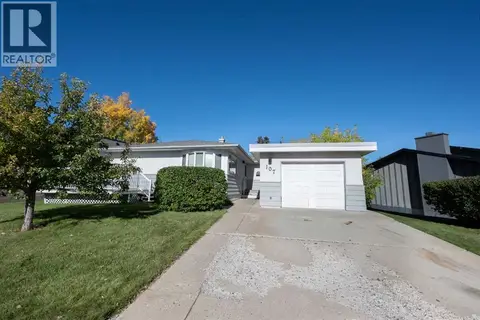 📷 47
$598,000
3+1 bd2 ba5 pk1124 ft²
107 Hallbrook Drive SW
Haysboro, Calgary
Detached · MLS® A2346389 · Century 21 Masters
 📷 39
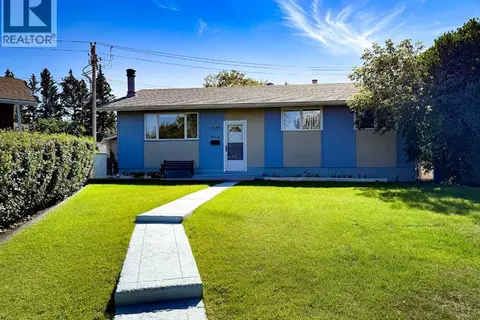
$589,900
3+1 bd2 ba2 pk1041 ft²
42 Harrow Place SW
Haysboro, Calgary
Detached · MLS® A2339000 · Royal LePage Solutions
 📷 38
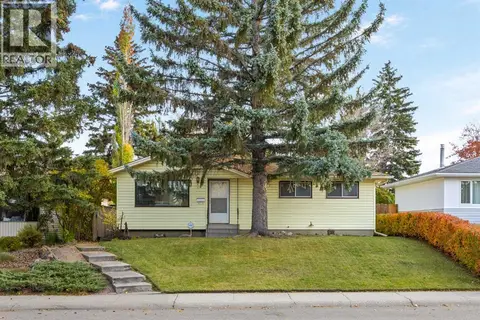
$574,500
3+1 bd2 ba1 pk1044 ft²
41 Haddock Road SW
Haysboro, Calgary
Detached · MLS® A2350622 · eXp Realty
 📷 31
$645,000
2+2 bd3 ba2 pk1055 ft²
40 Henefer Road SW
Haysboro, Calgary
Detached · MLS® A2314532 · Century 21 Bamber Realty LTD.
 New
📷 36
$691,000
3+1 bd3 ba3 pk1185 ft²
87 Hillgrove Drive SW
Haysboro, Calgary
Detached · MLS® A2353315 · RE/MAX Complete Realty
 📷 40
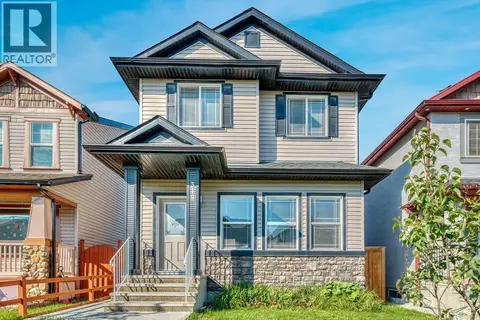
$599,900
3+1 bd4 ba2 pk1595 ft²
319 Saddlebrook Circle NE
Saddle Ridge, Calgary
Basement suite
Detached · MLS® A2313808 · First Place Realty
 📷 10
$599,900
284 Rock Lake Drive NW
Rocky Ridge, Calgary
Vacant Land · MLS® A2316708 · REMAX Innovations
 📷 38
$599,900
3+2 bd3 ba1 pk1126 ft²
4140 Maryvale Drive NE
Marlborough, Calgary
Basement suite
Detached · MLS® A2318708 · URBAN-REALTY.ca