41 Legacy Point Terrace SE
Legacy, Calgary, AB, T2X6R9
Listed by MaxWell Canyon Creek
$589,900
- 4 bedrooms
- 3 bathrooms
- 2 parking
- 1870 sq ft
Listed 125 days ago · MLS® A2322526
About this home
DECEMBER POSSESSION * QUICK POSSESSION * GST IS INCLUDED IN THE PRICE ! THIS HOME QUALIFIES FOR THE NEW FEDERAL "FIRST TIME HOME BUYER GST REBATE PROGRAM" LOOK MASTER BUILDER has added $30,000 in Builder upgrades to this amazing 4 bedroom home that features a Main Floor Bedroom and a Main Floor 4 piece Bathroom. Check and compare the standard features : 9 ft. long kitchen island, a full length eating bar and 1" thick quartz countertops, 3 stylish pendant lights over the island, soft close cabinet doors and soft close drawers, two tone kitchen cabinets, cabinets roughed-in for a built-in microwave, chimney hood fan rough-in, spacious kitchen pantry, 36" high upper cabinets, stylish Blanco Silgranit kitchen sink, gasline for a gas stove, large great room with 50" wide fireplace, a fireplace mantle, white "Zebra Blinds" window coverings, Berkley modern interior doors that provide more sound reduction, sturdy satin nickel wire shelving, California knockdown textured ceilings throughout, exquisite QUEST XL Luxury Vinyl Plank flooring on the main floor, dignified vinyl tile to be installed in the upper bathrooms and laundry room, wide staircase to the upper floor, 15 ft. of black metal spindles from the main floor to upper floor, large 36 sf. laundry room, 6 ft. long ensuite quartz countertop with 2 undermount sinks, 5' wide "TILED" ensuite shower (tiled to the ceiling) 1 row of tile above counters in upper bathrooms, bathroom vanities have a bottom drawer, the main bath tub has vinyl tile extended to the ceiling, the mudroom has a built-in bench and coat hooks unit, triple pane windows, clean air filtration system(HRV), General Aire drip humidifier, 96% high efficiency 2 stage multi-speed furnace, 80 gal US hot water tank, ECOBEE SMART Thermostat with HRV control, 200 AMP electrical panel, 2 sewer backup valves, basement has plumbing rough-ins for a bathroom, laundry facilities and kitchen sink, 9 ft. foundation wall height, painted basement stairs, soffit plug and swit ch, gasline for BBQ, elegant Tudor styled front elevation with stone accenting, 20'x22' rear gravel parking pad and a $500 front landscaping certificate! RMS measurements taken from Builder's blueprints. (id:66966)
Details
- Type
- Detached
- Size
- 1870 sq ft
- Basement
- Unfinished, Full, Separate entrance
- Neighbourhood
- Legacy
- Municipality
- Calgary
Interior
- Bedrooms
- 4 above ground
- Fireplace
- Yes
- Appliances
- Refrigerator, Dishwasher, Stove, Microwave, Hood Fan
- Flooring
- Carpeted, Vinyl, Vinyl Plank
Heating, cooling and services
- Heating
- Forced air, Natural gas
Building and exterior
- Year built
- 2026
- Exterior
- Wood frame
- Foundation
- Poured Concrete
- Outdoor
- Stone, Vinyl siding
Parking
- Total parking
- 2
- Driveway and parking
- Parking Pad
Rooms
| Room | Level | Size | Features |
|---|---|---|---|
| 4pc Bathroom | Upper Level | 4.92 Ft x 8.25 Ft | |
| Dining room | Main level | 8.50 Ft x 10.17 Ft | |
| Kitchen | Main level | 9.00 Ft x 12.33 Ft | |
| Great room | Main level | 12.50 Ft x 14.67 Ft | |
| Primary Bedroom | Upper Level | 12.83 Ft x 11.67 Ft | |
| Bedroom | Upper Level | 9.33 Ft x 12.33 Ft | |
| Bedroom | Upper Level | 9.33 Ft x 10.00 Ft | |
| Laundry room | Second level | 5.83 Ft x 7.67 Ft | |
| Bedroom | Main level | 8.67 Ft x 11.67 Ft | |
| 4pc Bathroom | Main level | 5.00 Ft x 8.17 Ft | |
| 4pc Bathroom | Second level | 8.50 Ft x 8.67 Ft | |
| Bonus Room | Second level | 9.67 Ft x 9.00 Ft |
Location
Location is approximate. See nearby homes on the map
Listed by MaxWell Canyon Creek.

REALTOR®, REALTORS®, and the REALTOR® logo are certification marks that are owned by REALTOR® Canada Inc. and licensed exclusively to The Canadian Real Estate Association (CREA). These certification marks identify real estate professionals who are members of CREA and who must abide by CREA’s By-Laws, Rules, and the REALTOR® Code. The MLS® trademark and the MLS® logo are owned by CREA and identify the professional real estate services provided by members of CREA.
The information contained on this site is based in whole or in part on information that is provided by members of The Canadian Real Estate Association, who are responsible for its accuracy. CREA reproduces and distributes this information as a service for its members and assumes no responsibility for its accuracy.
Similar homes nearby
See more in Calgary 📷 40
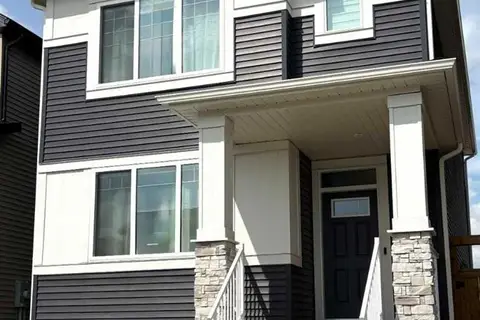
$589,900
3+1 bd4 ba2 pk1473 ft²
85 Legacy Common SE
Legacy, Calgary
Detached · MLS® A2338150 · Real Broker
 📷 43
$579,900
3 bd3 ba2 pk1754 ft²
45 Legacy Point Terrace SE
Legacy, Calgary
Basement suite
Detached · MLS® A2330874 · MaxWell Canyon Creek
 📷 22
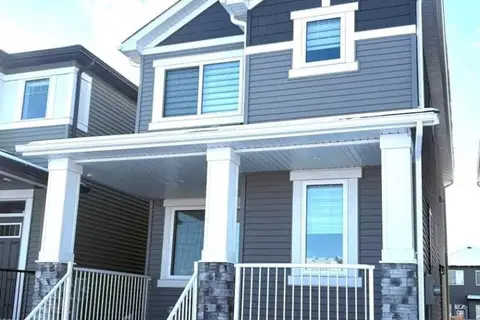
$575,400
3 bd3 ba2 pk1720 ft²
91 Legacy Point Heights SE
Legacy, Calgary
Basement suite
Detached · MLS® A2346972 · Bode Platform Inc.
 📷 35
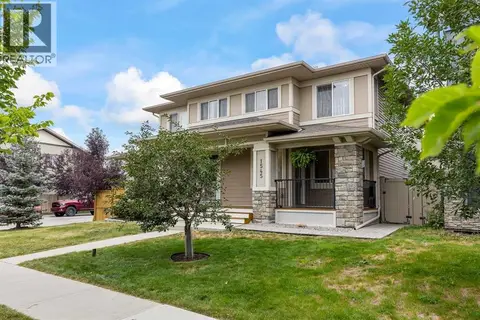
$564,888
3 bd3 ba2 pk1624 ft²
49 Legacy Point Terrace SE
Legacy, Calgary
Basement suite
Detached · MLS® A2318126 · MaxWell Canyon Creek
 📷 47
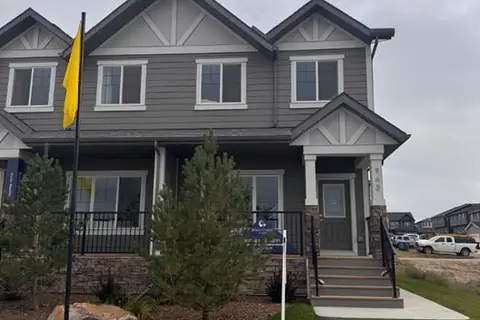
$559,955
3 bd3 ba2 pk1643 ft²
1545 Legacy Circle SE
Legacy, Calgary
Multiplex
Duplex · MLS® A2348449 · CIR Realty
 📷 21
$619,900
3+1 bd4 ba2 pk1393 ft²
943 Legacy Circle SE
Legacy, Calgary
Multiplex
Duplex · MLS® A2338345 · RE/MAX Realty Professionals
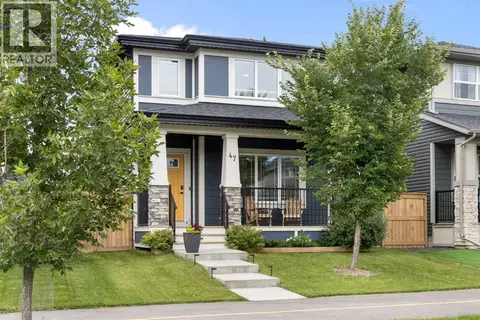 📷 40
$624,900
3+1 bd4 ba2 pk1338 ft²
47 Legacy Glen Way SE
Legacy, Calgary
Detached · MLS® A2347905 · Royal LePage Benchmark
 📷 32
$549,900
3 bd4 ba2 pk1621 ft²
198 Legacy Reach Crescent SE
Legacy, Calgary
Multiplex
Duplex · MLS® A2320660 · Calgary West Realty