198 Legacy Reach Crescent SE
Legacy, Calgary, AB, T2X5A7
Listed by Calgary West Realty
$549,900
- 3 bedrooms
- 4 bathrooms
- 2 parking
- 1621 sq ft
Listed 131 days ago · MLS® A2320660
About this home
Welcome to this beautifully designed semi-detached home, ideally located in the sought-after community of Legacy in southeast Calgary. Offering a perfect blend of modern finishes, functional layout, this property is an excellent opportunity for both homeowners and investors alike. The main floor features a bright, open-concept layout with a spacious living area that flows seamlessly into the dining space and contemporary kitchen. The kitchen is thoughtfully finished with quartz countertops, stainless steel appliances, a large central island, and a generously sized pantry—perfect for everyday living and entertaining. A convenient 2-piece bathroom completes the main level. Upstairs, you’ll find a versatile bonus room, ideal for additional living space, a home office, or a play area. The primary bedroom offers a comfortable retreat with a walk-in closet and private 3-piece ensuite, while two additional well-sized bedrooms and a 4-piece bathroom provide plenty of space for family or guests. Upper-level laundry adds everyday convenience. The basement is partially finished with a four piece bathroom leaving potential or just more space for family living. Step outside to the double detached garage. The charming front porch adds to the home’s curb appeal and provides a welcoming space to relax. Located in the vibrant and family-friendly community of Legacy, you’ll enjoy access to walking paths, green space and nearby amenities within the community. This is a fantastic opportunity to own a versatile property in one of Calgary’s most desirable southeast neighbourhoods. (id:66966)
Details
- Type
- Duplex
- Size
- 1621 sq ft
- Basement
- Partially finished, Full
- Garage
- Garage
- Property tax
- $4,096 (2026)
- Neighbourhood
- Legacy
- Municipality
- Calgary
Interior
- Bedrooms
- 3 above ground
- Fireplace
- No
- Appliances
- Washer, Refrigerator, Dishwasher, Stove, Dryer, Microwave Range Hood Combo
- Flooring
- Tile, Carpeted, Vinyl Plank
Heating, cooling and services
- Heating
- Forced air, Natural gas
- Air conditioning
- Central air conditioning
Building and exterior
- Year built
- 2021
- Exterior
- Wood frame
- Foundation
- Poured Concrete
- Outdoor
- Vinyl siding
Parking
- Total parking
- 2
- Driveway and parking
- Detached Garage
Rooms
| Room | Level | Size | Features |
|---|---|---|---|
| Kitchen | Main level | 12.67 Ft x 12.75 Ft | |
| Dining room | Main level | 10.00 Ft x 13.17 Ft | |
| Living room | Main level | 16.25 Ft x 15.00 Ft | |
| Family room | Upper Level | 12.83 Ft x 9.92 Ft | |
| Primary Bedroom | Upper Level | 13.42 Ft x 10.50 Ft | |
| Bedroom | Upper Level | 10.50 Ft x 9.25 Ft | |
| Bedroom | Upper Level | 10.50 Ft x 9.25 Ft | |
| Pantry | Main level | 4.00 Ft x 5.75 Ft | |
| 3pc Bathroom | Upper Level | 8.50 Ft x 8.00 Ft | |
| 4pc Bathroom | Upper Level | .00 Ft x .00 Ft | |
| 4pc Bathroom | Lower level | .00 Ft x .00 Ft | |
| 2pc Bathroom | Main level | .00 Ft x .00 Ft |
Location
Location is approximate. See nearby homes on the map
Listed by Calgary West Realty.

REALTOR®, REALTORS®, and the REALTOR® logo are certification marks that are owned by REALTOR® Canada Inc. and licensed exclusively to The Canadian Real Estate Association (CREA). These certification marks identify real estate professionals who are members of CREA and who must abide by CREA’s By-Laws, Rules, and the REALTOR® Code. The MLS® trademark and the MLS® logo are owned by CREA and identify the professional real estate services provided by members of CREA.
The information contained on this site is based in whole or in part on information that is provided by members of The Canadian Real Estate Association, who are responsible for its accuracy. CREA reproduces and distributes this information as a service for its members and assumes no responsibility for its accuracy.
Similar homes nearby
See more in Calgary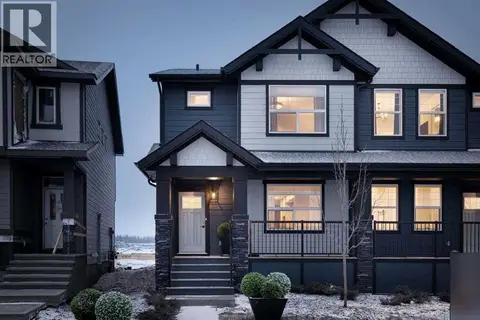 📷 16
$545,000
3 bd3 ba2 pk1684 ft²
640 Legacy Circle SE
Legacy, Calgary
Basement suiteMultiplex
Duplex · MLS® A2321601 · Bode Platform Inc.
 📷 47
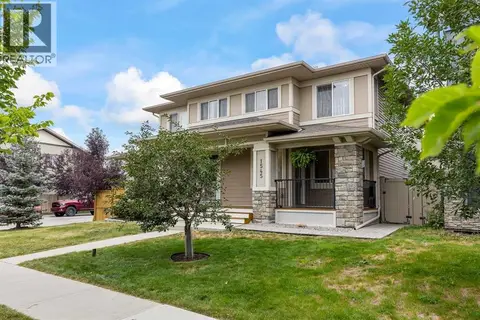
$559,955
3 bd3 ba2 pk1643 ft²
1545 Legacy Circle SE
Legacy, Calgary
Multiplex
Duplex · MLS® A2348449 · CIR Realty
 📷 42
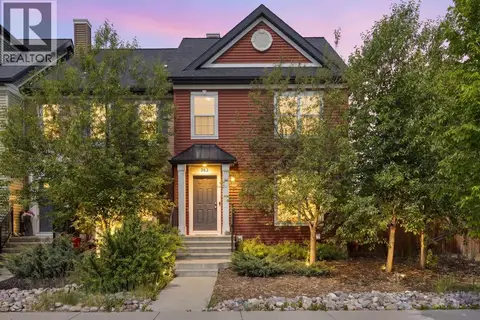
$539,000
3 bd3 ba2 pk1465 ft²
362 Legacy Village Way SE
Legacy, Calgary
Att/Row/Townhouse · MLS® A2318999 · Coldwell Banker Mountain Central
 📷 35
$564,888
3 bd3 ba2 pk1624 ft²
49 Legacy Point Terrace SE
Legacy, Calgary
Basement suite
Detached · MLS® A2318126 · MaxWell Canyon Creek
 📷 42
$529,000
3+1 bd4 ba4 pk1482 ft²
33 Legacy Gate SE
Legacy, Calgary
Multiplex
Duplex · MLS® A2343633 · REMAX Innovations
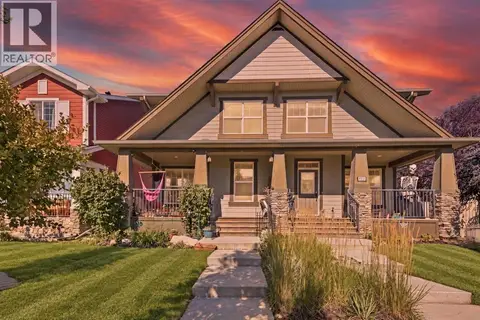 📷 33
$525,000
3+1 bd4 ba2 pk1630 ft²
1561 Legacy Circle SE
Legacy, Calgary
Multiplex
Duplex · MLS® A2346223 · MaxWell Canyon Creek
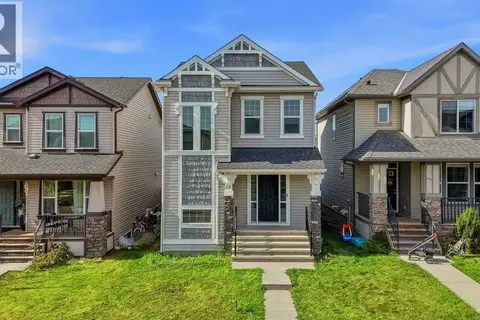 📷 38
$525,000
3 bd3 ba2 pk1580 ft²
73 Legacy Common SE
Legacy, Calgary
Detached · MLS® A2351184 · RE/MAX House of Real Estate
 📷 22
$575,400
3 bd3 ba2 pk1720 ft²
91 Legacy Point Heights SE
Legacy, Calgary
Basement suite
Detached · MLS® A2346972 · Bode Platform Inc.