640 Legacy Circle SE
Legacy, Calgary, AB, T2X4T5
Listed by Bode Platform Inc.
$545,000
- 3 bedrooms
- 3 bathrooms
- 2 parking
- 1684 sq ft
Listed 127 days ago · MLS® A2321601
About this home
Welcome to the Delta II by Shane Homes, currently in progress. This thoughtfully designed 3 bedroom, 2.5 bath two storey home offers an open concept main floor with a bright living room, dedicated dining area, and a rear kitchen featuring a walk-in pantry. A convenient half bath and charming covered front veranda complete the main level. Upstairs, enjoy a spacious owner’s bedroom with a walk-in closet and 4 piece ensuite, plus two additional bedrooms, a full bathroom, upper family room, and stacked laundry. The unfinished basement includes rough-ins and is prepared for future development, offering excellent potential to customize the space to your needs.. Photos are representative of a finished showhome. Finishes will vary. Photos are representative. (id:66966)
Details
- Type
- Duplex
- Size
- 1684 sq ft
- Basement
- Unfinished, Full, Separate entrance
- Neighbourhood
- Legacy
- Municipality
- Calgary
Interior
- Bedrooms
- 3 above ground
- Fireplace
- No
- Appliances
- Washer, Refrigerator, Range - Electric, Dishwasher, Dryer, Microwave, Hood Fan
- Flooring
- Carpeted, Ceramic Tile, Vinyl Plank
Heating, cooling and services
- Heating
- Forced air, Natural gas
Building and exterior
- Year built
- 2026
- Exterior
- Wood frame
- Foundation
- Poured Concrete
- Outdoor
- Stone, Vinyl siding
Parking
- Total parking
- 2
- Driveway and parking
- Parking Pad
Rooms
| Room | Level | Size | Features |
|---|---|---|---|
| Living room | Main level | 16.75 Ft x 10.83 Ft | |
| Dining room | Main level | 10.50 Ft x 12.83 Ft | |
| Kitchen | Main level | 12.67 Ft x 12.75 Ft | |
| 2pc Bathroom | Main level | .00 Ft x .00 Ft | |
| Primary Bedroom | Upper Level | 12.92 Ft x 13.50 Ft | |
| 4pc Bathroom | Upper Level | .00 Ft x .00 Ft | |
| Bedroom | Upper Level | 11.00 Ft x 9.25 Ft | |
| Bedroom | Upper Level | 11.00 Ft x 9.17 Ft | |
| 4pc Bathroom | Upper Level | .00 Ft x .00 Ft | |
| Family room | Upper Level | 10.50 Ft x 13.50 Ft |
Location
Location is approximate. See nearby homes on the map
Listed by Bode Platform Inc..

REALTOR®, REALTORS®, and the REALTOR® logo are certification marks that are owned by REALTOR® Canada Inc. and licensed exclusively to The Canadian Real Estate Association (CREA). These certification marks identify real estate professionals who are members of CREA and who must abide by CREA’s By-Laws, Rules, and the REALTOR® Code. The MLS® trademark and the MLS® logo are owned by CREA and identify the professional real estate services provided by members of CREA.
The information contained on this site is based in whole or in part on information that is provided by members of The Canadian Real Estate Association, who are responsible for its accuracy. CREA reproduces and distributes this information as a service for its members and assumes no responsibility for its accuracy.
Similar homes nearby
See more in Calgary 📷 32
$549,900
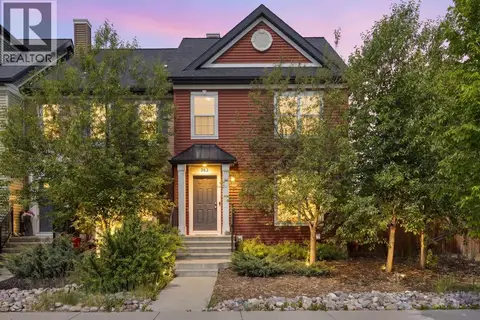
3 bd4 ba2 pk1621 ft²
198 Legacy Reach Crescent SE
Legacy, Calgary
Multiplex
Duplex · MLS® A2320660 · Calgary West Realty
 📷 42
$539,000
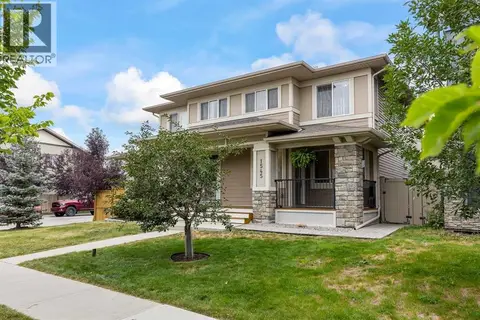
3 bd3 ba2 pk1465 ft²
362 Legacy Village Way SE
Legacy, Calgary
Att/Row/Townhouse · MLS® A2318999 · Coldwell Banker Mountain Central
 📷 47
$559,955
3 bd3 ba2 pk1643 ft²
1545 Legacy Circle SE
Legacy, Calgary
Multiplex
Duplex · MLS® A2348449 · CIR Realty
 📷 42
$529,000
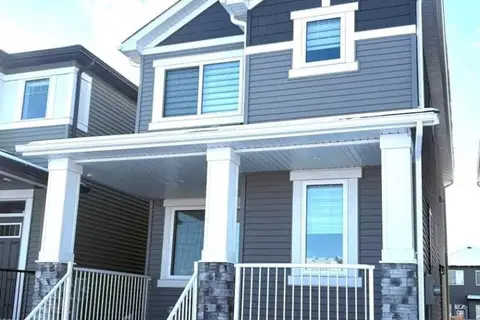
3+1 bd4 ba4 pk1482 ft²
33 Legacy Gate SE
Legacy, Calgary
Multiplex
Duplex · MLS® A2343633 · REMAX Innovations
 📷 35
$564,888
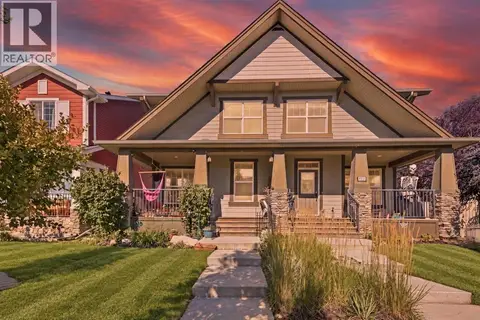
3 bd3 ba2 pk1624 ft²
49 Legacy Point Terrace SE
Legacy, Calgary
Basement suite
Detached · MLS® A2318126 · MaxWell Canyon Creek
 📷 33
$525,000
3+1 bd4 ba2 pk1630 ft²
1561 Legacy Circle SE
Legacy, Calgary
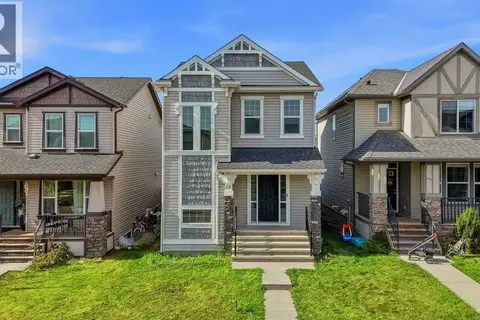
Multiplex
Duplex · MLS® A2346223 · MaxWell Canyon Creek
 📷 38
$525,000
3 bd3 ba2 pk1580 ft²
73 Legacy Common SE
Legacy, Calgary
Detached · MLS® A2351184 · RE/MAX House of Real Estate
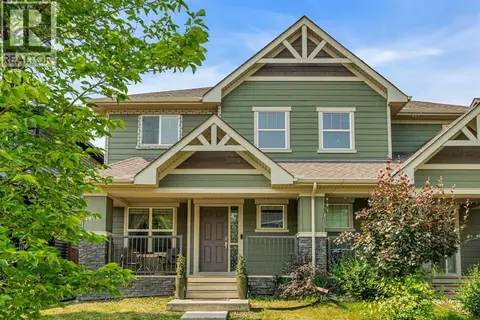 📷 34
$519,900
3 bd3 ba2 pk1574 ft²
1444 Legacy Circle SE
Legacy, Calgary
Multiplex
Duplex · MLS® A2329743 · CIR Realty