4180 ARBOURFIELD Drive
Millcroft, Burlington, L7M4A7
Listed by RE/MAX Escarpment Realty Inc.
$2,359,990
- 5+1 bedrooms
- 6 bathrooms
- 6 parking
- 5380 sq ft
Listed 10 days ago · MLS® 40869997
About this home
Welcome to 4180 Arbourfield Drive, an exceptional executive home backing onto the scenic Millcroft Golf Course in one of Burlington's most sought-after communities! Set on a premium 69.52' x 124.67' lot, this impressive all-brick residence offers approx. 3,880 sq. ft. above grade plus 1,500 sq. ft. of finished basement space, with 5+1 bedrooms and 5 bathrooms. A grand foyer and elegant staircase introduce beautifully updated interiors featuring hardwood floors, crown mouldings, pot lights and generous principal rooms. The main floor offers formal living and dining rooms, a private den with French doors, and a spacious family room with picturesque golf course views. The well-appointed kitchen features granite counters, a centre island, abundant cabinetry and a stylish backsplash, opening to a bright breakfast area and sun-filled solarium. Upstairs, five spacious bedrooms include a stunning primary retreat with a custom-fitted walk-in closet, luxurious 6-piece ensuite with freestanding soaker tub and glass-enclosed shower, and walkout to a private covered balcony overlooking the fairways. The finished lower level is an entertainer's dream, offering an expansive recreation and games area, media room, additional bedroom, bathroom and sauna. Outside, discover a truly remarkable backyard retreat with mature landscaping, extensive stone patio, a spectacular two-level covered veranda with warm wood ceilings, and a separate covered outdoor kitchen and dining pavilion with exposed beams and skylights. Enjoy serene golf course vistas and exceptional spaces for year-round family enjoyment and summer entertaining. Additional highlights include a double-car garage, parking for six vehicles and rooftop solar panels. Ideally situated near parks, schools, shopping, recreation and major commuter routes. An outstanding opportunity to enjoy space, comfort and resort-inspired living in prestigious Millcroft. (id:66966)
Details
- Type
- Detached
- Style
- Other
- Size
- 5380 sq ft
- Basement
- Finished, Full
- Garage
- Garage
- Property tax
- $13,175
- Neighbourhood
- Millcroft
- Municipality
- Burlington
Interior
- Bedrooms
- 5 above ground + 1 below
- Fireplace
- No
- Appliances
- Refrigerator, Sauna, Central Vacuum, Dishwasher, Stove, Dryer, Microwave, Central Vacuum - Roughed In, Hood Fan, Window Coverings, Garage door opener
Heating, cooling and services
- Heating
- Forced air
- Air conditioning
- Central air conditioning
- Water and sewer
- Municipal sewage system
Building and exterior
- Year built
- 1996
- Foundation
- Poured Concrete
- Outdoor
- Brick Veneer
Parking
- Total parking
- 6
- Driveway and parking
- Attached Garage
Rooms
| Room | Level | Size | Features |
|---|---|---|---|
| Utility room | Basement | ||
| Media | Basement | 14'0'' x 20'0'' | |
| 4pc Bathroom | Basement | ||
| Bedroom | Basement | 8'5'' x 11'3'' | |
| Recreation room | Basement | 16'0'' x 23'0'' | |
| Sauna | Basement | ||
| Games room | Basement | ||
| 3pc Bathroom | Second level | ||
| 4pc Bathroom | Second level | ||
| Bedroom | Second level | 11'10'' x 13'10'' | |
| Bedroom | Second level | 11'10'' x 13'10'' | |
| Bedroom | Second level | 13'5'' x 13'3'' | |
| Bedroom | Second level | 12'9'' x 11'8'' | |
| Bedroom | Second level | 11'10'' x 13'10'' | |
| 5pc Ensuite bath | Second level | 19'3'' x 14'11'' | |
| 2pc Bathroom | Main level | 19'3'' x 14'11'' | |
| Bonus Room | Main level | 22'6'' x 9'10'' | |
| Family room | Main level | 18'9'' x 14'11'' | |
| Kitchen | Main level | 11'3'' x 14'9'' | |
| Dining room | Main level | 15'8'' x 12'11'' | |
| Den | Main level | 11'8'' x 11'6'' | |
| Living room | Main level | 16'11'' x 12'11'' |
Location
Location is approximate. See nearby homes on the map
Listed by RE/MAX Escarpment Realty Inc..

REALTOR®, REALTORS®, and the REALTOR® logo are certification marks that are owned by REALTOR® Canada Inc. and licensed exclusively to The Canadian Real Estate Association (CREA). These certification marks identify real estate professionals who are members of CREA and who must abide by CREA’s By-Laws, Rules, and the REALTOR® Code. The MLS® trademark and the MLS® logo are owned by CREA and identify the professional real estate services provided by members of CREA.
The information contained on this site is based in whole or in part on information that is provided by members of The Canadian Real Estate Association, who are responsible for its accuracy. CREA reproduces and distributes this information as a service for its members and assumes no responsibility for its accuracy.
Similar homes nearby
See more in Burlington 📷 50
$2,149,000
2+2 bd5 ba4 pk2077 ft²
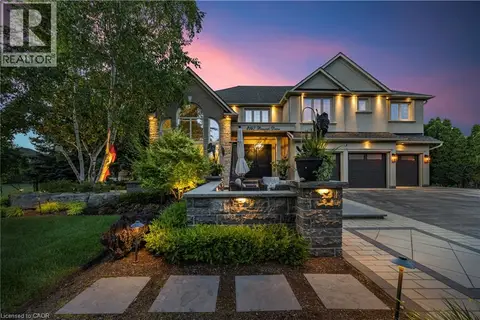
2178 BERWICK Drive
Millcroft, Burlington
Pool
Detached · MLS® 40863523 · RE/MAX Escarpment Realty Inc.
 📷 49
$2,700,000
4+1 bd5 ba15 pk6464 ft²
2147 BERWICK Drive
Millcroft, Burlington
Pool
Detached · MLS® 40822347 · CASORA REALTY INC.
 📷 50
$1,999,999
4 bd5 ba8 pk3492 ft²
4278 CLUBVIEW Drive
Millcroft, Burlington
Detached · MLS® 40867220 · RE/MAX Escarpment Realty Inc.
 📷 40
$1,978,900
4 bd4 ba4 pk3967 ft²
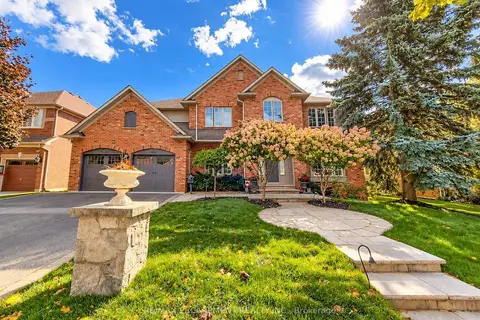
2080 MCKERLIE Crescent
Millcroft, Burlington
Ravine lotPool
Detached · MLS® 40871278 · RE/MAX Aboutowne Realty Corp.
 Open Sun 2 pm
📷 49🎥 Tour
$2,359,990
≈ $10,334/mo mortgage · 20% down
5+1 bd5 ba6 pk3500-5000 ft²
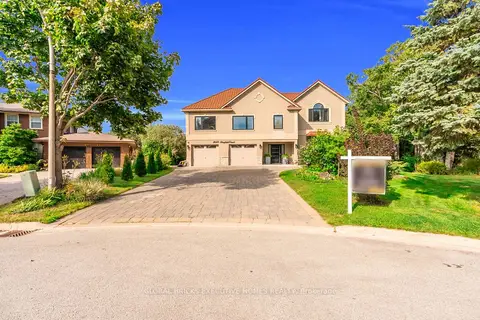
4180 Arbourfield Drive
Rose, Burlington
School 6 min walk
Detached · MLS® W13885496 · RE/MAX ESCARPMENT REALTY INC.
 📷 45🎥 Tour
$2,350,000
≈ $10,291/mo mortgage · 20% down
4+2 bd6 ba8 pk3500-5000 ft²
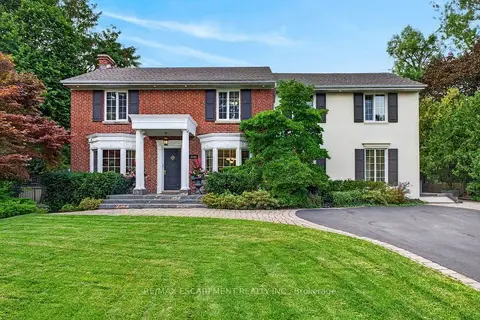
2169 Bonfield Court
Tyandaga, Burlington
Basement suitePool
Detached · MLS® W13723130 · GLOBAL BRICKS EXECUTIVE HOMES REALTY
 📷 47🎥 Tour
$2,349,000
Reduced $246,000 (↓ 9%)
≈ $10,286/mo mortgage · 20% down
4+1 bd4 ba8 pk3000-3500 ft²
3151 Lakeshore Road
Roseland, Burlington
Pool
Detached · MLS® W13766514 · RE/MAX ESCARPMENT REALTY INC.
 📷 50
$2,349,000
4+1 bd4 ba8 pk3053 ft²
3151 LAKESHORE Road
Roseland, Burlington
Pool
Detached · MLS® 40856207 · RE/MAX Escarpment Realty Inc.