2178 BERWICK Drive
Millcroft, Burlington, L7M5C2
Listed by RE/MAX Escarpment Realty Inc.
$2,149,000
- 2+2 bedrooms
- 5 bathrooms
- 4 parking
- 2077 sq ft
Listed 35 days ago · MLS® 40863523
About this home
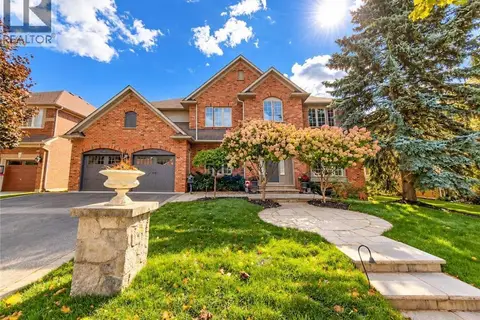
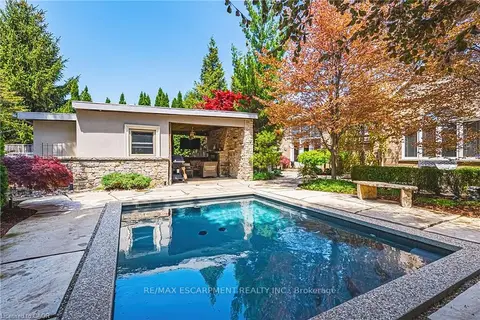
This exceptional Millcroft bungalow boasts 2 bedrooms PLUS a den, a double car garage and an incredible backyard oasis with a heated in- ground pool! Approximately 2100 sqaure feet of beautifully finished space and a fully finished lower level! The private backyard is nothing short of extraordinary — a luxurious outdoor escape featuring a saltwater gunite pool, custom cabana, outdoor kitchen, fireplace lounge, and bathroom- creating the ultimate setting for entertaining or quiet evenings by the water features. Inside, soaring ceilings, expansive windows, and a dramatic skylight fill the home with natural light, enhancing the open-concept design. The chef-inspired kitchen features stone counters, stainless steel appliances, and seamless flow into the great room anchored by floor-to-ceiling windows and a gas fireplace. A separate formal dining room with cathedral ceilings offers an elegant backdrop. The primary suite is a serene retreat with backyard access, a 2-sided fireplace, and a spa-inspired ensuite. A second main-floor bedroom enjoys its own ensuite bath, ideal for guests or family. The main floor also features a separate den, 2 piece bath, and laundry room! The finished lower level offers ample versatility with expansive recreation and media spaces, an additional bedroom with adjoining sitting area /office, 3-piece bath and abundant storage — perfectly suited for extended family or a nanny suite. A rare offering in Millcroft! (id:66966)
Details
- Type
- Detached
- Style
- Bungalow
- Size
- 2077 sq ft
- Basement
- Finished, Full
- Garage
- Garage
- Property tax
- $9,858
- Neighbourhood
- Millcroft
- Municipality
- Burlington
Interior
- Bedrooms
- 2 above ground + 2 below
- Fireplace
- No
Heating, cooling and services
- Heating
- Forced air, Natural gas
- Air conditioning
- Central air conditioning
- Water and sewer
- Municipal sewage system
Building and exterior
- Style
- Bungalow
- Year built
- 2005
- Pool
- Inground pool
- Outdoor
- Brick, Stone
Parking
- Total parking
- 4
- Driveway and parking
- Attached Garage
Rooms
| Room | Level | Size | Features |
|---|---|---|---|
| 2pc Bathroom | Main level | ||
| Other | Main level | 8'4'' x 7'9'' | |
| Bedroom | Basement | 18'8'' x 17'9'' | |
| Bedroom | Basement | 13'7'' x 17'9'' | |
| Bonus Room | Basement | 8'10'' x 12'11'' | |
| 5pc Bathroom | Basement | ||
| Utility room | Basement | 19'7'' x 11'9'' | |
| Recreation room | Basement | 21'5'' x 37'3'' | |
| Bedroom | Main level | 11'10'' x 11'8'' | |
| 4pc Bathroom | Main level | ||
| 2pc Bathroom | Main level | ||
| Dining room | Main level | 11'0'' x 12'11'' | |
| Kitchen | Main level | 21'7'' x 11'7'' | |
| Great room | Main level | 18'2'' x 14'2'' | |
| Laundry room | Main level | 7'9'' x 5'11'' | |
| Office | Main level | 13'2'' x 14'1'' | |
| 5pc Bathroom | Main level | ||
| Bedroom | Main level | 17'1'' x 12'1'' |
Location
Location is approximate. See nearby homes on the map
Listed by RE/MAX Escarpment Realty Inc..

REALTOR®, REALTORS®, and the REALTOR® logo are certification marks that are owned by REALTOR® Canada Inc. and licensed exclusively to The Canadian Real Estate Association (CREA). These certification marks identify real estate professionals who are members of CREA and who must abide by CREA’s By-Laws, Rules, and the REALTOR® Code. The MLS® trademark and the MLS® logo are owned by CREA and identify the professional real estate services provided by members of CREA.
The information contained on this site is based in whole or in part on information that is provided by members of The Canadian Real Estate Association, who are responsible for its accuracy. CREA reproduces and distributes this information as a service for its members and assumes no responsibility for its accuracy.
Similar homes nearby
See more in Burlington 📷 50
$1,999,999
4 bd5 ba8 pk3492 ft²
4278 CLUBVIEW Drive
Millcroft, Burlington
Detached · MLS® 40867220 · RE/MAX Escarpment Realty Inc.
 📷 40
$1,978,900
4 bd4 ba4 pk3967 ft²
2080 MCKERLIE Crescent
Millcroft, Burlington
Ravine lotPool
Detached · MLS® 40871278 · RE/MAX Aboutowne Realty Corp.
 📷 50
$2,359,990
5+1 bd6 ba6 pk5380 ft²
4180 ARBOURFIELD Drive
Millcroft, Burlington
Detached · MLS® 40869997 · RE/MAX Escarpment Realty Inc.
 📷 33
$1,849,900
4+1 bd5 ba4 pk4913 ft²
2194 BERWICK Drive
Millcroft, Burlington
Detached · MLS® 40861201 · Royal LePage Burloak Real Estate Services
 📷 50
$1,749,900
4+1 bd5 ba4 pk4829 ft²
2203 TURNBERRY Road
Millcroft, Burlington
Detached · MLS® 40860883 · Royal LePage Burloak Real Estate Services
 📷 50
$2,149,000
≈ $9,410/mo mortgage · 20% down
2+2 bd5 ba4 pk2000-2500 ft²
2178 Berwick Drive
Rose, Burlington
PoolWalkableSchool 6 min walk
Detached · MLS® W13795206 · RE/MAX ESCARPMENT REALTY INC.
 📷 50
$2,149,000
≈ $9,410/mo mortgage · 20% down
5+2 bd4 ba7 pk2500-3000 ft²
2177 Lakeshore Road
Brant, Burlington
Basement suiteMultiplexWaterfront
Duplex · MLS® W13875024 · RE/MAX ESCARPMENT REALTY INC.
 📷 50
$2,149,000
5+2 bd4 ba7 pk2662 ft²
2177 LAKESHORE Road
Central, Burlington
Waterfront
Detached · MLS® 40869315 · RE/MAX Escarpment Realty Inc.