417 KING Street W
Strathcona, Hamilton, L8P1B5
Listed by RE/MAX Escarpment LEADEX Realty
$769,900
- 5 bedrooms
- 3 bathrooms
- 3673 sq ft
Listed 233 days ago · MLS® 40808718
About this home
INVEST IN THE WEST Hamilton, Well-maintained brick income property featuring three sizable units, including two 2-bedroom apartments and one 1-bedroom . Perfectly zoned for a residential triplex. Prime location for either rental income or a personal residence, with excellent proximity to downtown, shopping centers, local parks. Situated on a key bus line and just a minute from freeway entrances. The property is move-in ready with three separate Furnace systems, updated electrical panels, and a fire escape with deck areas. Numerous upgrades have been completed since 2020. There's also roughed in plumbing in the basement for potential expansion. Units 1 and 3 are rented to reliable tenants keen on extending their leases. An excellent opportunity for a solid long-term investment. (id:66966)
Details
- Type
- Detached
- Size
- 3673 sq ft
- Basement
- Unfinished, Full
- Property tax
- $5,183
- Neighbourhood
- Strathcona
- Municipality
- Hamilton
Interior
- Bedrooms
- 5 above ground
- Fireplace
- No
Heating, cooling and services
- Heating
- Forced air, Natural gas
- Air conditioning
- Wall unit
- Water and sewer
- Municipal sewage system
Building and exterior
- Outdoor
- Brick
Rooms
| Room | Level | Size | Features |
|---|---|---|---|
| 4pc Bathroom | Third level | ||
| Kitchen | Third level | 6'9'' x 14'7'' | |
| Living room | Second level | 15'8'' x 17'8'' | |
| Bedroom | Second level | 7'5'' x 11'3'' | |
| 4pc Bathroom | Second level | ||
| Bedroom | Second level | 9'5'' x 12'4'' | |
| Kitchen | Second level | 7'9'' x 6'5'' | |
| 4pc Bathroom | Main level | ||
| Bedroom | Main level | 7'2'' x 10'4'' | |
| Bedroom | Main level | 10'9'' x 13'8'' | |
| Bedroom | Main level | 10'9'' x 13'8'' | |
| Kitchen | Main level | 5'0'' x 14'2'' | |
| Living room | Main level | 12'5'' x 14'2'' |
Location
Location is approximate. See nearby homes on the map
Listed by RE/MAX Escarpment LEADEX Realty.

REALTOR®, REALTORS®, and the REALTOR® logo are certification marks that are owned by REALTOR® Canada Inc. and licensed exclusively to The Canadian Real Estate Association (CREA). These certification marks identify real estate professionals who are members of CREA and who must abide by CREA’s By-Laws, Rules, and the REALTOR® Code. The MLS® trademark and the MLS® logo are owned by CREA and identify the professional real estate services provided by members of CREA.
The information contained on this site is based in whole or in part on information that is provided by members of The Canadian Real Estate Association, who are responsible for its accuracy. CREA reproduces and distributes this information as a service for its members and assumes no responsibility for its accuracy.
Similar homes nearby
See more in Hamilton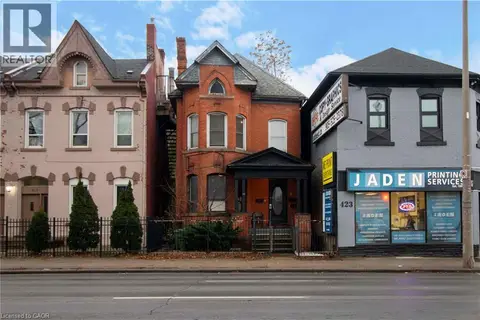 📷 40
$769,900
5 bd2 ba3673 ft²
417 KING Street W
Strathcona, Hamilton
Multiplex
Triplex · MLS® 40808717 · RE/MAX Escarpment LEADEX Realty
 📷 45
$699,900
≈ $3,065/mo mortgage · 20% down
3 bd2 ba1100-1500 ft²
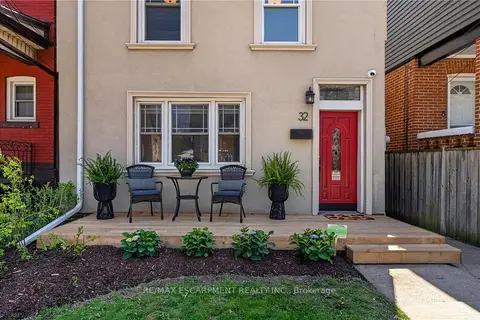
32 Magill Street
Strathcona, Hamilton
GO station 1.1 kmWalkableSchool 4 min walk
Detached · MLS® X13761754 · RE/MAX ESCARPMENT REALTY INC.
 📷 35
$699,000
3 bd2 ba2 pk1003 ft²
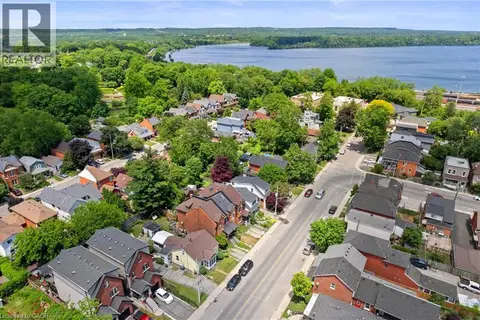
193 LOCKE Street N
Strathcona, Hamilton
Waterfront
Detached · MLS® 40861456 · One Percent Realty Ltd.
 📷 9
$699,000
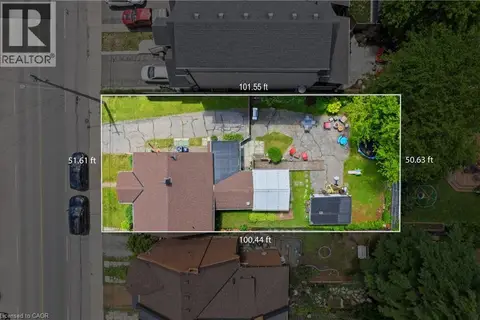
193 LOCKE Street N
Strathcona, Hamilton
Waterfront
Vacant Land · MLS® 40861428 · One Percent Realty Ltd.
 📷 46🎥 Tour
$849,900
≈ $3,722/mo mortgage · 20% down
3 bd4 ba2 pk1500-2000 ft²
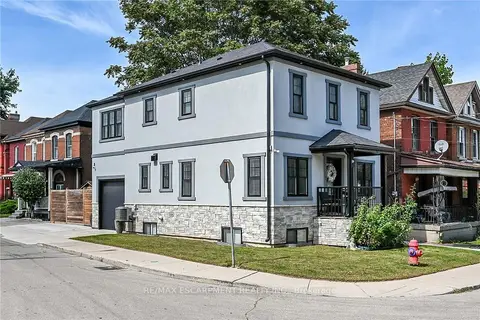
109 Ray Street
Strathcona, Hamilton
Detached · MLS® X13785768 · RE/MAX ESCARPMENT REALTY INC.
 📷 49
$849,900
3 bd4 ba2 pk1570 ft²
109 RAY Street
Strathcona, Hamilton
Detached · MLS® 40861485 · RE/MAX Escarpment Realty Inc.
 📷 32
$639,000
≈ $2,798/mo mortgage · 20% down
3 bd2 ba1 pk1500-2000 ft²
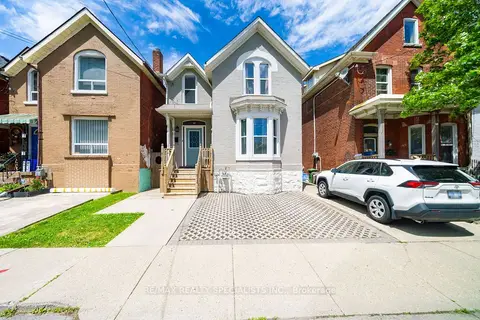
43 Oxford Street
Strathcona, Hamilton
WaterfrontGO station 1.0 kmWalkable
Detached · MLS® X13774596 · RE/MAX REALTY SPECIALISTS INC.
 📷 12
$769,900
≈ $3,371/mo mortgage · 20% down
4 bd3 ba2 pk1500-2000 ft²
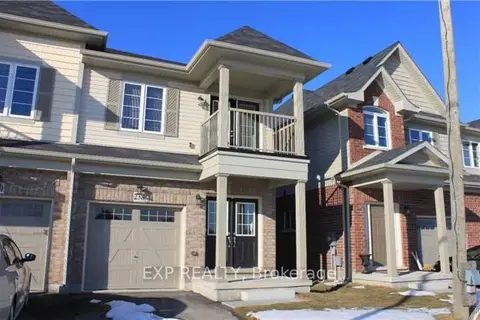
238 Lormont Boulevard
Stoney Creek Mountain, Hamilton
School 6 min walkPark nearby
Semi-Detached · MLS® X13066400 · EXP REALTY