417 Hollick Kenyon RD NW NW
Hollick-Kenyon, Edmonton, AB, T5Y2T9
Listed by Century 21 Masters
$519,000
- 5 bedrooms
- 3 bathrooms
- 4 parking
- 1258 sq ft
Listed 19 days ago · MLS® E4511460
About this home
HONEY STOP THE CAR! This breathtaking completely renovated 5bed/3 full 4 pc bathroom home awaits your arrival! Featuring over 2500 sq. Main floor features a massive living area with gas fireplace, steps away a chef dream kitchen with granite counter tops, ample counter and cupboard space as well and a large breakfast island and large dining area to enjoy dinner, Start the BBQ and kick back on your oversized deck to enjoy with family. Main floor features 3 oversized bedrooms with Primary bedroom private full 4pc bath. Lower level- massive family room + 2 additional bedrooms and full 4pc bathroom, complete renovations from flooring, paint, bathrooms, light fixtures, kitchen, Thoughtfully maintained and updated: new shingles-eavestroughs (2023), new furnace-hot water tank (2024), new sump pump (2026), newer windows throughout (2022, excluding the living room). Exterior freshly painted-2025 along with the wood fence. Shed built 2023 and heated garage (2017). short walk to Dr. Donald Massey(k-9) School. (id:66966)
Details
- Type
- Detached
- Style
- Bi-level
- Size
- 1258 sq ft
- Basement
- Finished, Full
- Garage
- Garage
- Neighbourhood
- Hollick-Kenyon
- Municipality
- Edmonton
Interior
- Fireplace
- Gas
- Appliances
- Washer, Refrigerator, Dishwasher, Stove, Dryer, Hood Fan, Garage door opener
Heating, cooling and services
- Heating
- Forced air
- Air conditioning
- Central air conditioning
Building and exterior
- Style
- Bi-level
- Year built
- 1996
Parking
- Total parking
- 4
- Driveway and parking
- Attached Garage
Rooms
| Room | Level | Size | Features |
|---|---|---|---|
| Living room | Main level | 4.6 × 3.33 m (15'1" × 10'11") | |
| Dining room | Main level | 3.63 × 2.52 m (11'11" × 8'3") | |
| Kitchen | Main level | 3.62 × 3.35 m (11'11" × 11') | |
| Family room | Lower level | 6.68 × 3.1 m (21'11" × 10'2") | |
| Primary Bedroom | Main level | 4.62 × 3.95 m (15'2" × 13') | |
| Bedroom 2 | Main level | 3.56 × 2.88 m (11'8" × 9'5") | |
| Bedroom 3 | Main level | 3.34 × 2.88 m (10'11" × 9'5") | |
| Bedroom 4 | Lower level | 3.6 × 2.82 m (11'10" × 9'3") | |
| Bedroom 5 | Lower level | 3.74 × 2.99 m (12'3" × 9'10") |
Location
Location is approximate. See nearby homes on the map
Listed by Century 21 Masters.

REALTOR®, REALTORS®, and the REALTOR® logo are certification marks that are owned by REALTOR® Canada Inc. and licensed exclusively to The Canadian Real Estate Association (CREA). These certification marks identify real estate professionals who are members of CREA and who must abide by CREA’s By-Laws, Rules, and the REALTOR® Code. The MLS® trademark and the MLS® logo are owned by CREA and identify the professional real estate services provided by members of CREA.
The information contained on this site is based in whole or in part on information that is provided by members of The Canadian Real Estate Association, who are responsible for its accuracy. CREA reproduces and distributes this information as a service for its members and assumes no responsibility for its accuracy.
Similar homes nearby
See more in Edmonton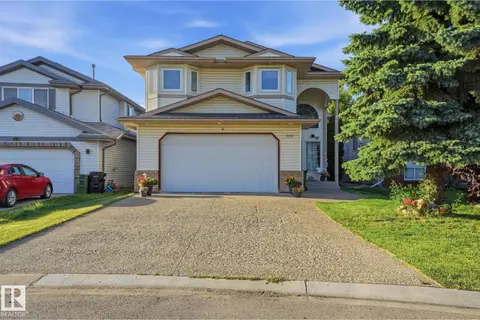 📷 37
$519,888
5 bd3 ba1601 ft²
5132 157 AV NW
Hollick-Kenyon, Edmonton
Detached · MLS® E4512015 · Exp Realty
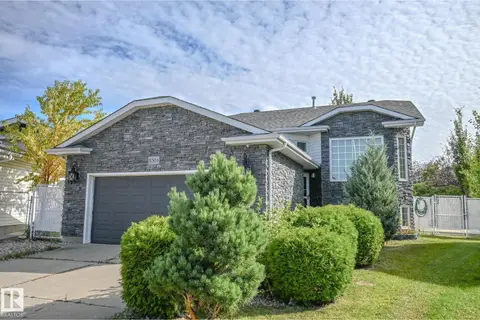 📷 58
$489,900
5 bd3 ba4 pk1096 ft²
5304 155 AV NW
Hollick-Kenyon, Edmonton
Detached · MLS® E4509673 · RE/MAX Elite
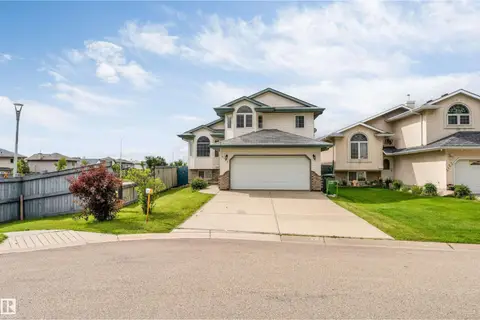 📷 40
$489,000
4 bd3 ba1285 ft²
5119 157 AV NW
Hollick-Kenyon, Edmonton
Detached · MLS® E4508851 · LPT Realty
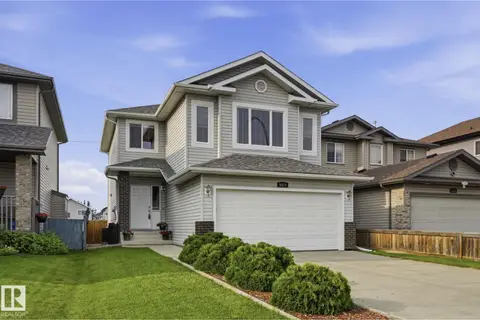 📷 44
$485,000
4 bd4 ba4 pk1708 ft²
5420 162B AV NW
Hollick-Kenyon, Edmonton
Detached · MLS® E4507560 · Real Broker
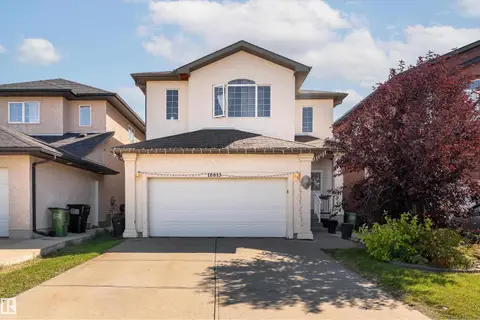 📷 63
$565,000
7 bd4 ba4 pk2410 ft²
16613 58A ST NW
Hollick-Kenyon, Edmonton
Detached · MLS® E4511547 · Exp Realty
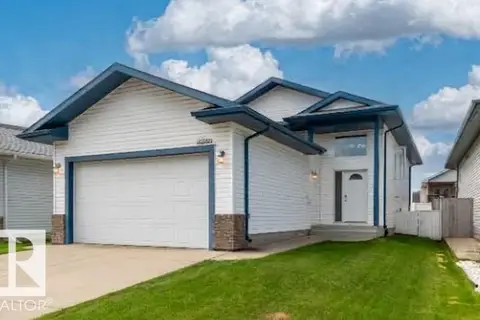 📷 38
$435,000
5 bd3 ba4 pk1240 ft²
16280 51 ST NW
Hollick-Kenyon, Edmonton
Detached · MLS® E4509290 · Royal Lepage Arteam Realty
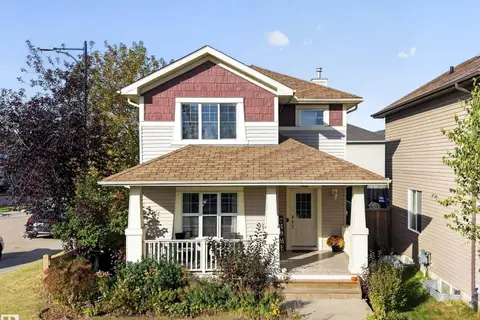 📷 52
$429,900
3 bd3 ba2 pk1522 ft²
16408 59 ST NW
Hollick-Kenyon, Edmonton
Detached · MLS® E4511110 · Exp Realty
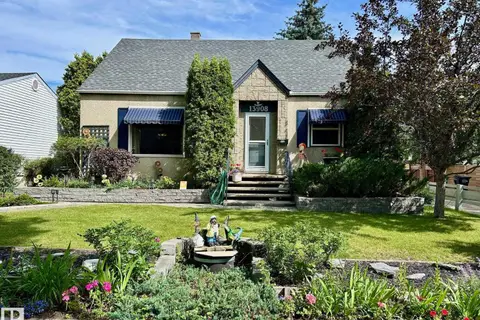 📷 29
$519,000
4 bd2 ba1460 ft²
13908 117 AV NW
Woodcroft, Edmonton
Detached · MLS® E4488110 · ComFree