13908 117 AV NW
Woodcroft, Edmonton, AB, T5M3J4
Listed by ComFree
$519,000
- 4 bedrooms
- 2 bathrooms
- 1460 sq ft
Listed 159 days ago · MLS® E4488110
About this home
53 5 Sq M lot with excellent landscaping including sod, shrubs, deck, concrete sidewalks and driveway. Fenced with gates. Patio door from large upgraded kitchen to deck / backyard. Double garage has newer shingles, garage doors and exterior vinyl siding. Granite countertops throughout kitchen including island. Large newly upgraded bathroom with white and beige tile. New tub and tiled shower. New in September 2022 high efficient furnace. Upstairs has 2 bedrooms with vinyl windows and new doors. Main floor has one bedroom / office. Downstairs has 6 rooms including a bathroom. A white bright spacious living room. Very clean, well maintained practical residence. No smoking home. Central location in well developed neighborhood. Close to new Coronation Sports Park and Recreation Centre / Telus World of Science. Numerous schools, shopping and medical facilities. (id:66966)
Details
- Type
- Detached
- Size
- 1460 sq ft
- Basement
- Finished, Full
- Garage
- Garage
- Neighbourhood
- Woodcroft
- Municipality
- Edmonton
Interior
- Fireplace
- No
- Appliances
- Hood Fan, Storage Shed, Window Coverings
Heating, cooling and services
- Heating
- Forced air
Building and exterior
- Year built
- 1953
Parking
- Driveway and parking
- Detached Garage, Rear
Rooms
| Room | Level | Size | Features |
|---|---|---|---|
| Living room | Main level | 5.49 × 4 m (18' × 13'1") | |
| Dining room | Main level | 2.98 × 2.58 m (9'9" × 8'6") | |
| Kitchen | Main level | 4.54 × 2.98 m (14'11" × 9'9") | |
| Family room | Basement | 6.14 × 4.42 m (20'2" × 14'6") | |
| Primary Bedroom | Upper Level | 3.49 × 4.24 m (11'5" × 13'11") | |
| Bedroom 2 | Upper Level | 2.81 × 4.44 m (9'3" × 14'7") | |
| Bedroom 3 | Main level | 3.36 × 3.85 m (11' × 12'8") | |
| Bedroom 4 | Basement | 3.41 × 3.55 m (11'2" × 11'8") |
Location
Location is approximate. See nearby homes on the map
Listed by ComFree.

REALTOR®, REALTORS®, and the REALTOR® logo are certification marks that are owned by REALTOR® Canada Inc. and licensed exclusively to The Canadian Real Estate Association (CREA). These certification marks identify real estate professionals who are members of CREA and who must abide by CREA’s By-Laws, Rules, and the REALTOR® Code. The MLS® trademark and the MLS® logo are owned by CREA and identify the professional real estate services provided by members of CREA.
The information contained on this site is based in whole or in part on information that is provided by members of The Canadian Real Estate Association, who are responsible for its accuracy. CREA reproduces and distributes this information as a service for its members and assumes no responsibility for its accuracy.
Similar homes nearby
See more in Edmonton 📷 58
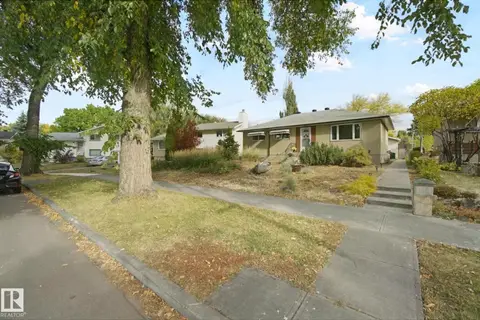
$549,900
2 bd2 ba1003 ft²
11524 133 ST NW
Woodcroft, Edmonton
Detached · MLS® E4509865 · RE/MAX Excellence
 📷 45
$469,900
3 bd2 ba1076 ft²
11639 134 ST NW
Woodcroft, Edmonton
Detached · MLS® E4512196 · Century 21 All Stars Realty Ltd
 New
📷 12
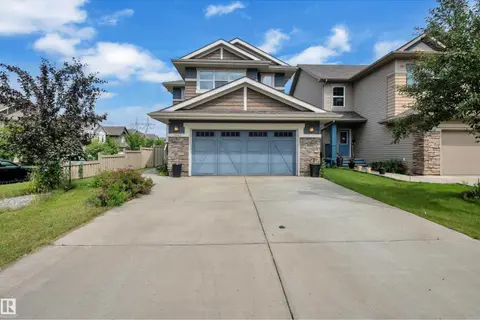
$450,000
3 bd2 ba843 ft²
11704 135A ST NW
Woodcroft, Edmonton
Detached · MLS® E4513550 · MaxWell Progressive
 📷 33
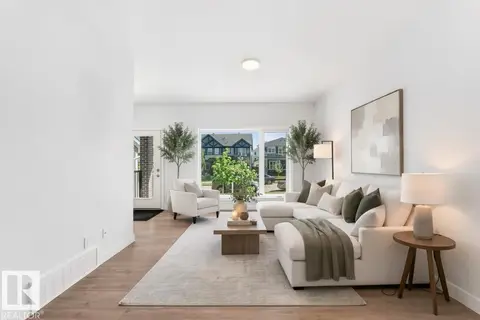
$519,000
3 bd3 ba1780 ft²
1942 CHAPMAN RD SW
Chappelle Area, Edmonton
Detached · MLS® E4498874 · Royal Lepage Arteam Realty
 📷 63
$519,000
4 bd4 ba1411 ft²
3816 CHRUSTAWKA PL SW
Chappelle Area, Edmonton
Multiplex
Duplex · MLS® E4502692 · KIC Realty
 📷 29
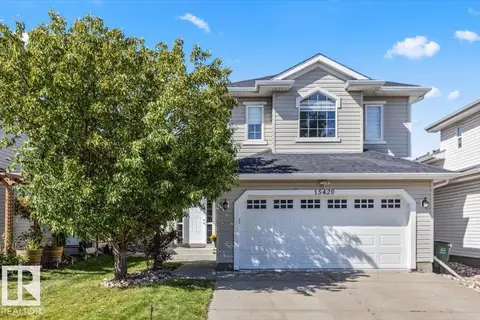
$519,000
3 bd3 ba1577 ft²
15420 44 ST NW
Brintnell, Edmonton
Detached · MLS® E4506943 · Century 21 Masters
 📷 23
$519,000
3 bd3 ba1884 ft²
14504 141 ST NW
Cumberland, Edmonton
Detached · MLS® E4507597 · ComFree
 📷 62
$519,000
5 bd3 ba4 pk1258 ft²
417 Hollick Kenyon RD NW NW
Hollick-Kenyon, Edmonton
Detached · MLS® E4511460 · Century 21 Masters