5304 155 AV NW
Hollick-Kenyon, Edmonton, AB, T5Y2S6
Listed by RE/MAX Elite
$489,900
- 5 bedrooms
- 3 bathrooms
- 4 parking
- 1096 sq ft
Listed 30 days ago · MLS® E4509673
About this home
Located in a QUIET CUL-DE-SAC, this 5 bedroom, 3 bathroom residence with over 2100 sqft of living space features HARDWOOD FLOORING and tile, soaring vaulted ceilings in the living room, and a GOURMET KITCHEN equipped with a gas oven and granite counter tops. The large primary suite offers ensuite and walk-in closet. The professionally designed basement showcases a THEATRE ROOM, ideal for movie nights with the family, alongside two additional bedrooms and a 3-piece bathroom and laundry room with newer washer and dryer. Step outside to the expansive deck overlooking the large pie shaped landscaped yard with large concrete pad and storage shed. Boasting CENTRAL A/C, a LARGE INSULATED AND HEATED GARAGE, and newer windows (2019). Enjoy the convenience of nearby schools, walking trails, shopping destinations, and all modern amenities. (id:66966)
Details
- Type
- Detached
- Style
- Bi-level
- Size
- 1096 sq ft
- Basement
- Finished, Full
- Garage
- Garage
- Neighbourhood
- Hollick-Kenyon
- Municipality
- Edmonton
Interior
- Fireplace
- Gas
- Appliances
- Washer, Refrigerator, Gas stove(s), Dishwasher, Dryer, Microwave, Hood Fan, Window Coverings
Heating, cooling and services
- Heating
- Forced air
- Air conditioning
- Central air conditioning
Building and exterior
- Style
- Bi-level
- Year built
- 1996
Parking
- Total parking
- 4
- Driveway and parking
- Attached Garage, Heated Garage
Rooms
| Room | Level | Size | Features |
|---|---|---|---|
| Living room | Main level | ||
| Dining room | Main level | ||
| Kitchen | Main level | ||
| Family room | Main level | ||
| Primary Bedroom | Main level | ||
| Bedroom 2 | Main level | ||
| Bedroom 3 | Main level | ||
| Bedroom 4 | Basement | ||
| Bedroom 5 | Basement | ||
| Laundry room | Basement | ||
| Media | Basement |
Location
Location is approximate. See nearby homes on the map
Listed by RE/MAX Elite.

REALTOR®, REALTORS®, and the REALTOR® logo are certification marks that are owned by REALTOR® Canada Inc. and licensed exclusively to The Canadian Real Estate Association (CREA). These certification marks identify real estate professionals who are members of CREA and who must abide by CREA’s By-Laws, Rules, and the REALTOR® Code. The MLS® trademark and the MLS® logo are owned by CREA and identify the professional real estate services provided by members of CREA.
The information contained on this site is based in whole or in part on information that is provided by members of The Canadian Real Estate Association, who are responsible for its accuracy. CREA reproduces and distributes this information as a service for its members and assumes no responsibility for its accuracy.
Similar homes nearby
See more in Edmonton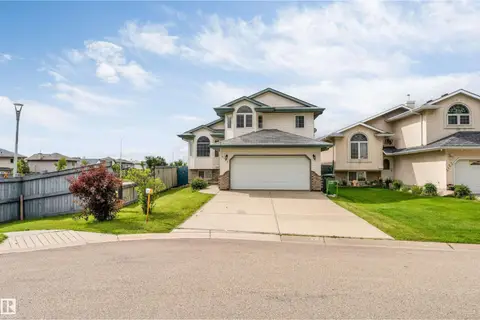 📷 40
$489,000
4 bd3 ba1285 ft²
5119 157 AV NW
Hollick-Kenyon, Edmonton
Detached · MLS® E4508851 · LPT Realty
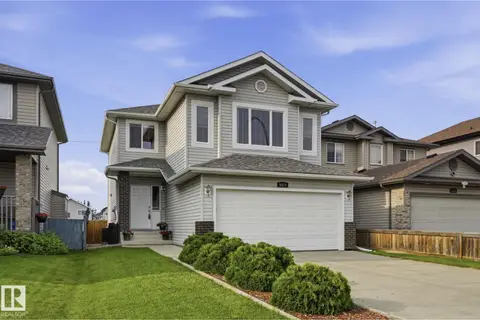 📷 44
$485,000
4 bd4 ba4 pk1708 ft²
5420 162B AV NW
Hollick-Kenyon, Edmonton
Detached · MLS® E4507560 · Real Broker
 📷 62
$519,000
5 bd3 ba4 pk1258 ft²
417 Hollick Kenyon RD NW NW
Hollick-Kenyon, Edmonton
Detached · MLS® E4511460 · Century 21 Masters
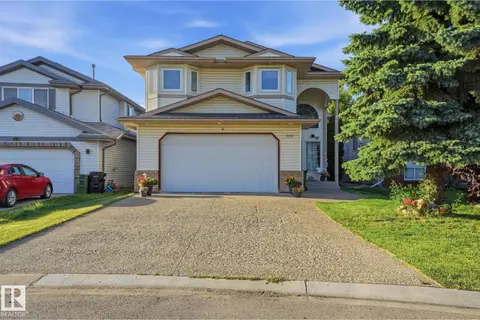 📷 37
$519,888
5 bd3 ba1601 ft²
5132 157 AV NW
Hollick-Kenyon, Edmonton
Detached · MLS® E4512015 · Exp Realty
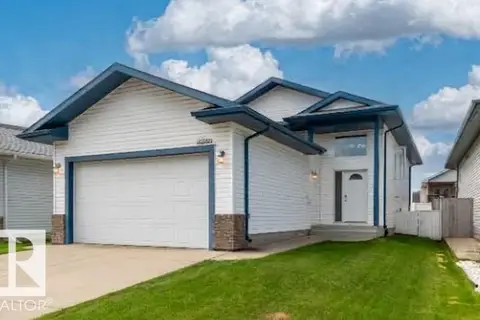 📷 38
$435,000
5 bd3 ba4 pk1240 ft²
16280 51 ST NW
Hollick-Kenyon, Edmonton
Detached · MLS® E4509290 · Royal Lepage Arteam Realty
 📷 52
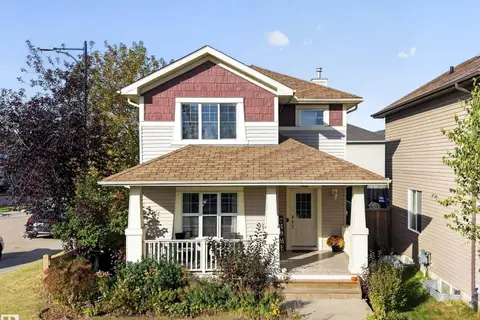
$429,900
3 bd3 ba2 pk1522 ft²
16408 59 ST NW
Hollick-Kenyon, Edmonton
Detached · MLS® E4511110 · Exp Realty
 📷 63
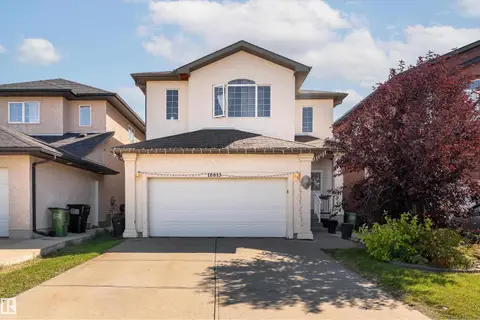
$565,000
7 bd4 ba4 pk2410 ft²
16613 58A ST NW
Hollick-Kenyon, Edmonton
Detached · MLS® E4511547 · Exp Realty
 📷 49
$394,000
4 bd2 ba1219 ft²
5540 163 AV NW
Hollick-Kenyon, Edmonton
Multiplex
Duplex · MLS® E4497666 · RE/MAX PREFERRED CHOICE