417 ANISE LANE
Sarnia, N7S0G6
Listed by Coldwell Banker Southwest Realty
$499,900
- 3 bedrooms
- 3 bathrooms
- 1639 sq ft
Listed 80 days ago · MLS® 26015299
About this home
Welcome home to the Magnolia Trails subdivision! Featuring a brand new upscale townhome conveniently located within a 3 minute drive to Hwy 402 & the beautiful beaches of Lake Huron. The exterior of this townhome provides a modern, yet timeless look with tasteful stone, board & batten combination, single car garage & a covered front porch to enjoy your morning coffee. The interior offers an open concept design on the main floor with 9' ceilings & a beautiful kitchen with large island, quartz countertops & large windows offering plenty of natural light. The oversized dining space & neighbouring living room can fit the whole family! This 1.5 storey unit includes a hardwood floors, 3 bedrooms & 3 bathrooms, including a master ensuite with a walk-in closet on the main floor. The stylish and functional loft overlooking the living area is a great feature for additional living or guest space, offering a living area, bedroom and 4pc bath. Laundry hook-up options available on main floor and basement for added convenience. Various floor plans & interior finishes available. Limited lots left. Condo fee is $100/mo. Hot water tank is a rental. Price reflects new Buyer HST rebate and does not include HST. Property tax & assessment not set. (id:66966)
Details
- Type
- Att/Row/Townhouse
- Size
- 1639 sq ft
- Garage
- Garage
- Municipality
- Sarnia
Interior
- Bedrooms
- 3 above ground
- Fireplace
- No
- Flooring
- Hardwood, Carpeted, Ceramic/Porcelain
Heating, cooling and services
- Heating
- Forced air, Natural gas, Furnace
- Air conditioning
- Central air conditioning
Building and exterior
- Year built
- 2026
- Foundation
- Concrete
- Outdoor
- Brick, Stone
Parking
- Driveway and parking
- Attached Garage, Garage
Rooms
| Room | Level | Size | Features |
|---|---|---|---|
| 4pc Bathroom | Second level | ||
| Family room | Second level | 15.7 x 9.9 | |
| Bedroom | Second level | 15.7 x 9.9 | |
| 4pc Bathroom | Main level | ||
| 3pc Ensuite bath | Main level | ||
| Primary Bedroom | Main level | 12.1 x 13.1 | |
| Living room | Main level | 13.1 x 13.1 | |
| Dining room | Main level | 8.3 x 13.4 | |
| Kitchen | Main level | 11.8 x 10.9 | |
| Bedroom | Main level | 9.7 x 10.9 |
Location
Location is approximate. See nearby homes on the map
Listed by Coldwell Banker Southwest Realty.

REALTOR®, REALTORS®, and the REALTOR® logo are certification marks that are owned by REALTOR® Canada Inc. and licensed exclusively to The Canadian Real Estate Association (CREA). These certification marks identify real estate professionals who are members of CREA and who must abide by CREA’s By-Laws, Rules, and the REALTOR® Code. The MLS® trademark and the MLS® logo are owned by CREA and identify the professional real estate services provided by members of CREA.
The information contained on this site is based in whole or in part on information that is provided by members of The Canadian Real Estate Association, who are responsible for its accuracy. CREA reproduces and distributes this information as a service for its members and assumes no responsibility for its accuracy.
Similar homes nearby
See more in Sarnia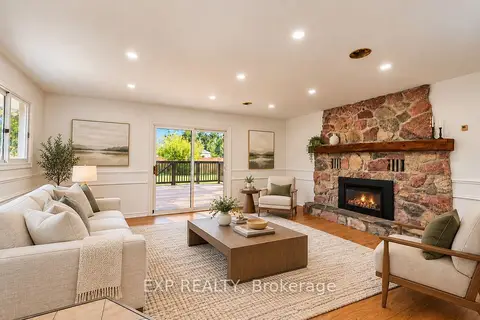 📷 34
$498,990
≈ $2,185/mo mortgage · 20% down
3+1 bd2 ba8 pk1500-2000 ft²
1085 Saint Laurent Drive
Sarnia, Sarnia
School 4 min walk
Detached · MLS® X13883468 · EXP REALTY
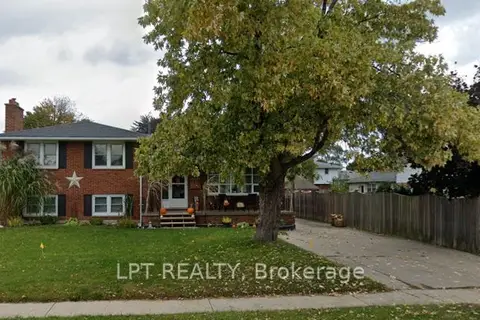
$498,800
≈ $2,184/mo mortgage · 20% down
4 bd2 ba3 pk1500-2000 ft²
1210 Wiltshire Drive
Sarnia, Sarnia
School 2 min walk
Detached · MLS® X13623808 · LPT REALTY
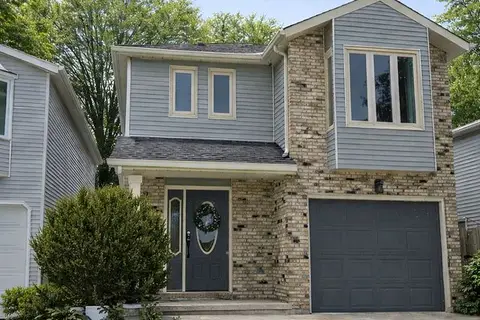 📷 39
$529,900
≈ $2,320/mo mortgage · 20% down
3 bd3 ba4 pk1500-2000 ft²
1593 Murphy Road
Sarnia, Sarnia
School 3 min walk
Link · MLS® X12871854 · ICI SOURCE REAL ASSET SERVICES INC.
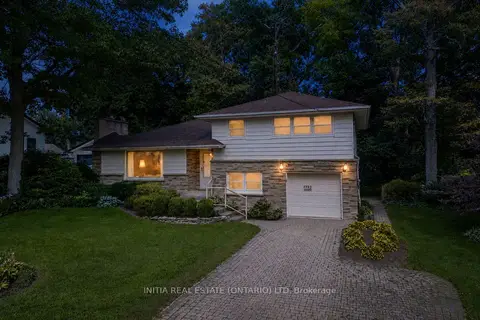 📷 40🎥 Tour
$530,000
Reduced $45,000 (↓ 8%)
≈ $2,321/mo mortgage · 20% down
3+1 bd2 ba5 pk1100-1500 ft²
1732 Rutherglen Close
Sarnia, Sarnia
School 8 min walk
Detached · MLS® X13624444 · INITIA REAL ESTATE (ONTARIO) LTD
 📷 42
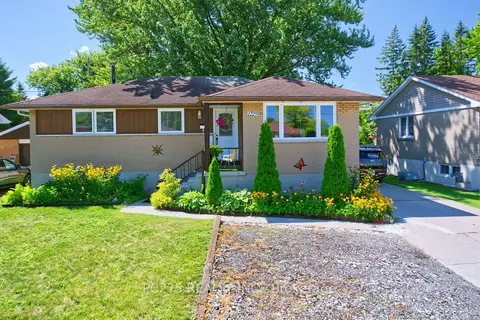
$459,900
Reduced $20,000 (↓ 4%)
≈ $2,014/mo mortgage · 20% down
3+2 bd2 ba4 pk700-1100 ft²
1229 Exmouth Street
Sarnia, Sarnia
Basement suiteWaterfrontWalkable
Detached · MLS® X13636248 · PC275 REALTY INC.
 📷 26
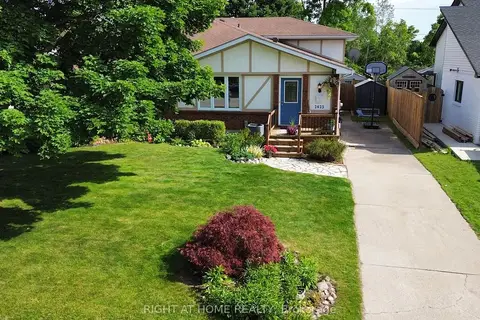
$450,000
≈ $1,971/mo mortgage · 20% down
4 bd2 ba4 pk1500-2000 ft²
2623 Kaymar Crescent
Sarnia, Sarnia
WaterfrontSchool 3 min walk
Semi-Detached · MLS® X13869364 · RIGHT AT HOME REALTY
 📷 8
$435,000
≈ $1,905/mo mortgage · 20% down
3+1 bd3 ba4 pk700-1100 ft²
276 Cameron Street N
Sarnia, Sarnia
Basement suiteWaterfront
Detached · MLS® X14089356 · GLOBAL BRICKS EXECUTIVE HOMES REALTY
 📷 30
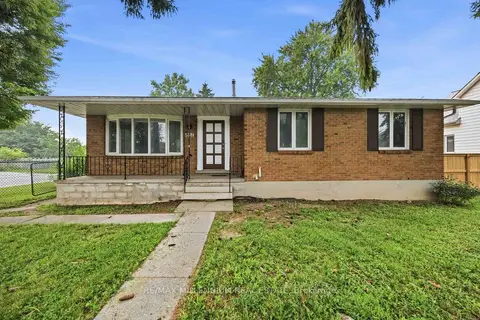
$564,999
≈ $2,474/mo mortgage · 20% down
3+4 bd2 ba5 pk1500-2000 ft²
867 Wellington Street
Sarnia, Sarnia
Basement suiteWaterfrontSchool 7 min walk
Detached · MLS® X13755592 · RE/MAX MILLENNIUM REAL ESTATE