#417 4403 23 ST NW
Larkspur, Edmonton, AB, T6T0E4
Listed by RE/MAX Real Estate
$199,900
- 2 bedrooms
- 1 bathrooms
- 1 parking
- 940 sq ft
Listed 48 days ago · MLS® E4507003
About this home
Investor opportunity in desirable Larkspur. This tenant-occupied top floor 2 bedroom, 1 bathroom unit is already rented, offering a ready-made option for buyers seeking an income property. Ideally located beside the elevator and above the exercise room, this unit offers excellent privacy and a functional open-concept kitchen, dining, and living area with plenty of natural light. The spacious primary bedroom features a walk-through closet with direct access to the 4-piece bathroom with tub/shower, also accessible from the main living area. The second bedroom is ideal for a guest room, office, or additional living space. Includes one titled underground parking stall. Conveniently located near Tamarack shopping, public transit, Whitemud Drive, and Anthony Henday. (id:66966)
Details
- Type
- Condo Apartment
- Size
- 940 sq ft
- Basement
- None
- Garage
- Garage
- Maintenance fee
- $609/month
- Neighbourhood
- Larkspur
- Municipality
- Edmonton
Interior
- Fireplace
- No
- Appliances
- Washer, Refrigerator, Dishwasher, Stove, Dryer, Window Coverings
Heating, cooling and services
- Heating
- Hot water radiator heat
Building and exterior
- Year built
- 2006
Parking
- Total parking
- 1
- Driveway and parking
- Underground, Heated Garage
Condo
- Monthly fee
- $609
- Fee includes
- Common Area Maintenance, Exterior Maintenance, Property Management, Heat, Water, Insurance, Other, See Remarks
- Security
- Smoke Detectors
Rooms
| Room | Level | Size | Features |
|---|---|---|---|
| Living room | Main level | 4.84 × 4.08 m (15'11" × 13'5") | |
| Dining room | Main level | 1.97 × 2.44 m (6'6" × 8') | |
| Kitchen | Main level | 2.78 × 2.37 m (9'1" × 7'9") | |
| Primary Bedroom | Main level | 4.08 × 3.62 m (13'5" × 11'11") | |
| Bedroom 2 | Main level | 4.16 × 2.8 m (13'8" × 9'2") |
Location
Location is approximate. See nearby homes on the map
Listed by RE/MAX Real Estate.

REALTOR®, REALTORS®, and the REALTOR® logo are certification marks that are owned by REALTOR® Canada Inc. and licensed exclusively to The Canadian Real Estate Association (CREA). These certification marks identify real estate professionals who are members of CREA and who must abide by CREA’s By-Laws, Rules, and the REALTOR® Code. The MLS® trademark and the MLS® logo are owned by CREA and identify the professional real estate services provided by members of CREA.
The information contained on this site is based in whole or in part on information that is provided by members of The Canadian Real Estate Association, who are responsible for its accuracy. CREA reproduces and distributes this information as a service for its members and assumes no responsibility for its accuracy.
Similar homes nearby
See more in Edmonton 📷 26
$197,800
2 bd2 ba2 pk865 ft²
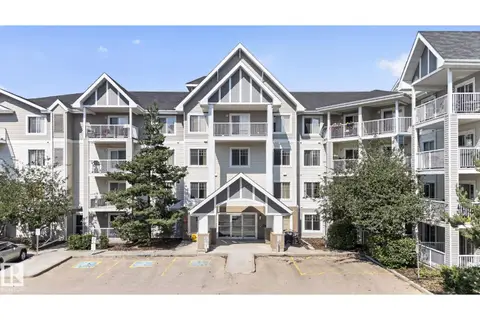
#208 2204 44 AV NW
Larkspur, Edmonton
Condo Apartment · MLS® E4506196 · RE/MAX Real Estate
 📷 34
$203,500
2 bd2 ba2 pk824 ft²
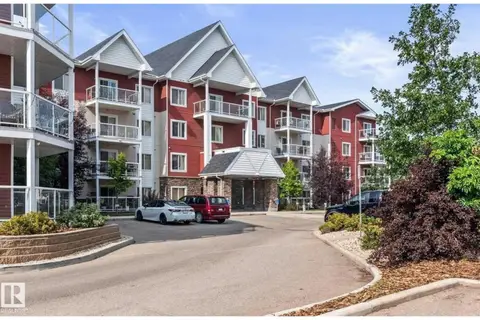
#411 4407 23 ST NW
Larkspur, Edmonton
Condo Apartment · MLS® E4501253 · Liv Real Estate
 📷 16
$174,900
1 bd1 ba643 ft²
#109 2207 44 AV NW
Larkspur, Edmonton
Condo Apartment · MLS® E4509805 · Royal Lepage Arteam Realty
 📷 30
$225,000
2 bd2 ba939 ft²
#116 2204 44 AV NW
Larkspur, Edmonton
Condo Apartment · MLS® E4512449 · Exp Realty
 📷 39
$172,900
2 bd1 ba772 ft²
#214 2204 44 AV NW
Larkspur, Edmonton
Condo Apartment · MLS® E4496777 · RE/MAX Elite
 📷 36
$229,000
2 bd2 ba947 ft²
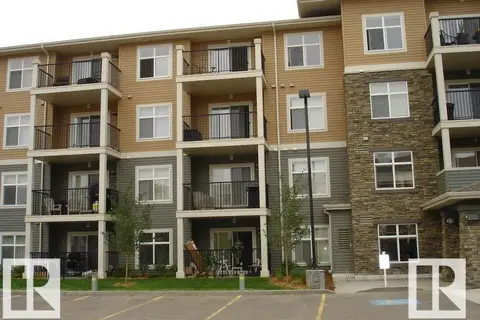
#402 2229 44 AV NW
Larkspur, Edmonton
Condo Apartment · MLS® E4504190 · MaxWell Challenge Realty
 📷 24
$199,900
2 bd2 ba1 pk896 ft²
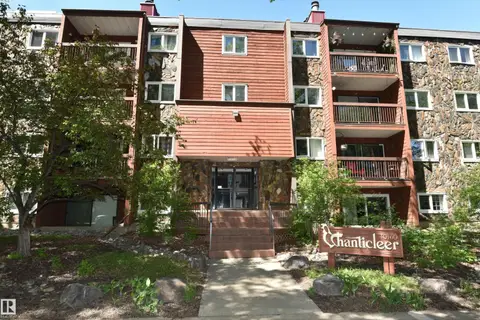
#437 6076 SCHONSEE WY NW
Schonsee, Edmonton
Condo Apartment · MLS® E4486991 · Professional Realty Group
 📷 16
$199,900
2 bd2 ba1 pk1199 ft²
#21 10160 119 ST NW NW
Wîhkwêntôwin, Edmonton
Condo Apartment · MLS® E4487237 · RE/MAX Excellence