#214 2204 44 AV NW
Larkspur, Edmonton, AB, T6T0G5
Listed by RE/MAX Elite
$172,900
- 2 bedrooms
- 1 bathrooms
- 772 sq ft
Listed 111 days ago · MLS® E4496777
About this home
This wonderful second floor 2 bedroom, 1 bath condo offers a bright, open-concept layout ideal for both everyday living & entertaining. The kitchen features espresso-stained cabinetry, stainless steel appliances, granite counters with eat-up peninsula, & durable vinyl plank flooring that flows seamlessly into the living room. The spacious primary bedroom includes a walk-through closet & a cheater door to the 4pc bath. The second bedroom provides flexibility for a home office, kids, or a space for guests. Enjoy the convenience of in-suite laundry room, separate storage cage, along with a heated, TITLED underground parking stall. Step outside to your patio with a gas BBQ hookup-perfect for summer evenings. Condo fees include HEAT, WATER & ELECTRICITY. The building also offers an exercise room, ,social room, & visitor parking. Ideally located within walking distance to shopping, schools, parks, trails, & public transit, with quick access to the Anthony Henday. (id:66966)
Details
- Type
- Condo Apartment
- Size
- 772 sq ft
- Basement
- None
- Garage
- Garage
- Maintenance fee
- $527/month
- Neighbourhood
- Larkspur
- Municipality
- Edmonton
Interior
- Fireplace
- No
- Appliances
- Washer, Refrigerator, Dishwasher, Stove, Dryer, Hood Fan
Heating, cooling and services
- Heating
- Baseboard heaters
Building and exterior
- Year built
- 2010
Parking
- Driveway and parking
- Underground, Heated Garage
Condo
- Monthly fee
- $527
- Fee includes
- Exterior Maintenance, Property Management, Electricity, Water, Insurance, Other, See Remarks
- Security
- Smoke Detectors
Rooms
| Room | Level | Size | Features |
|---|---|---|---|
| Living room | Main level | 4.87 × 4.98 m (16' × 16'4") | |
| Kitchen | Main level | 2.43 × 2.91 m (8' × 9'7") | |
| Primary Bedroom | Main level | 3.94 × 3.33 m (12'11" × 10'11") | |
| Bedroom 2 | Main level | 3.07 × 2.43 m (10'1" × 8') | |
| Laundry room | Main level | 1.93 × 1.79 m (6'4" × 5'10") |
Location
Location is approximate. See nearby homes on the map
Listed by RE/MAX Elite.

REALTOR®, REALTORS®, and the REALTOR® logo are certification marks that are owned by REALTOR® Canada Inc. and licensed exclusively to The Canadian Real Estate Association (CREA). These certification marks identify real estate professionals who are members of CREA and who must abide by CREA’s By-Laws, Rules, and the REALTOR® Code. The MLS® trademark and the MLS® logo are owned by CREA and identify the professional real estate services provided by members of CREA.
The information contained on this site is based in whole or in part on information that is provided by members of The Canadian Real Estate Association, who are responsible for its accuracy. CREA reproduces and distributes this information as a service for its members and assumes no responsibility for its accuracy.
Similar homes nearby
See more in Edmonton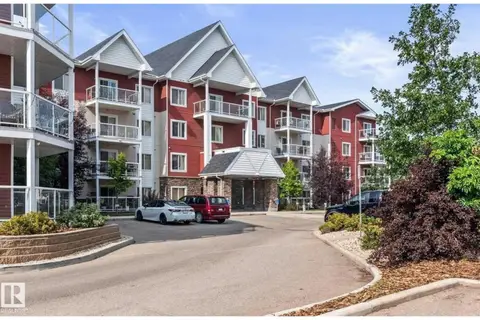 📷 16
$174,900
1 bd1 ba643 ft²
#109 2207 44 AV NW
Larkspur, Edmonton
Condo Apartment · MLS® E4509805 · Royal Lepage Arteam Realty
 📷 22
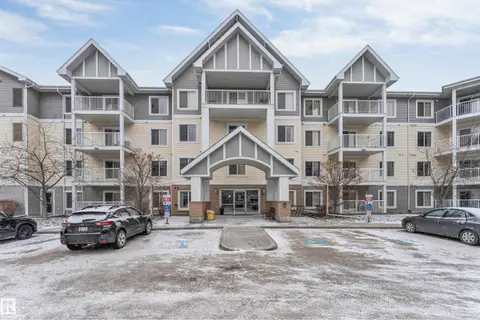
$159,000
1 bd1 ba651 ft²
#409 2204 44 AV NW
Larkspur, Edmonton
Condo Apartment · MLS® E4500719 · MaxWell Polaris
 📷 27
$149,900
1 bd1 ba760 ft²
#114 2207 44 AV NW
Larkspur, Edmonton
Condo Apartment · MLS® E4502809 · Venus Realty
 📷 26
$197,800
2 bd2 ba2 pk865 ft²
#208 2204 44 AV NW
Larkspur, Edmonton
Condo Apartment · MLS® E4506196 · RE/MAX Real Estate
 📷 23
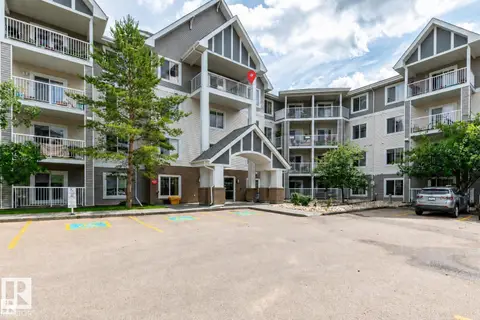
$199,900
2 bd1 ba1 pk940 ft²
#417 4403 23 ST NW
Larkspur, Edmonton
Condo Apartment · MLS® E4507003 · RE/MAX Real Estate
 📷 34
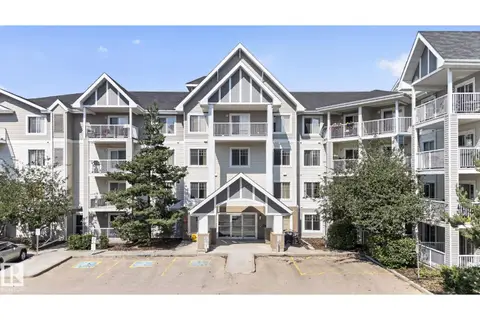
$203,500
2 bd2 ba2 pk824 ft²
#411 4407 23 ST NW
Larkspur, Edmonton
Condo Apartment · MLS® E4501253 · Liv Real Estate
 📷 52
$172,500
2 bd2 ba2 pk731 ft²
#524 10535 122 ST NW
Westmount, Edmonton
Condo Apartment · MLS® E4483505 · MaxWell Progressive
 📷 23
$172,500
2 bd1 ba1098 ft²
#10 2703 79 ST NW
Meyonohk, Edmonton
Condo Townhouse · MLS® E4504423 · Century 21 All Stars Realty Ltd