#402 2229 44 AV NW
Larkspur, Edmonton, AB, T6T0W6
Listed by MaxWell Challenge Realty
$229,000
- 2 bedrooms
- 2 bathrooms
- 947 sq ft
Listed 65 days ago · MLS® E4504190
About this home
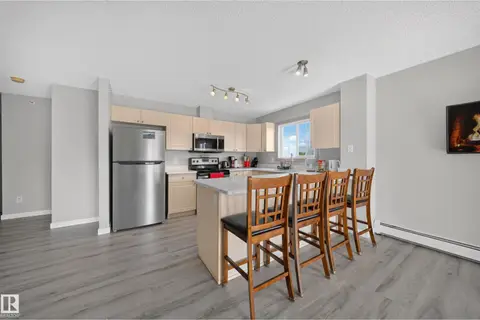
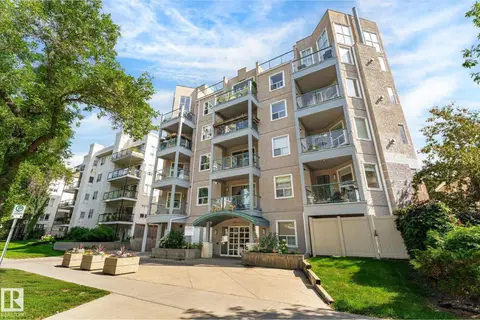
Welcome to this lovingly maintained TOP-FLOOR 2 bedroom, 2 bathroom condo offering a spacious layout in a fantastic, walkable location! A large, welcoming foyer opens to the bright open-concept kitchen, dining and living area, ideal for everyday living and entertaining. The kitchen features abundant cabinetry and storage, plus a generous island with seating. The primary suite offers a walk-through closet and private ensuite, while a second bedroom and full bathroom provide flexible space for family, guests or a home office. Step outside to the impressive wrap-around balcony—only a select few units in the building feature these larger balconies, offering a wonderful extension of the living space. Complete with a titled underground parking stall and assigned storage locker, all within walking distance to shopping, restaurants, services and everyday amenities. A beautifully cared-for home offering space, convenience and easy condo living! (id:66966)
Details
- Type
- Condo Apartment
- Size
- 947 sq ft
- Basement
- None
- Maintenance fee
- $692/month
- Neighbourhood
- Larkspur
- Municipality
- Edmonton
Interior
- Fireplace
- No
- Appliances
- Refrigerator, Dishwasher, Stove, Microwave Range Hood Combo, Washer/Dryer Stack-Up
Heating, cooling and services
- Heating
- Baseboard heaters
Building and exterior
- Year built
- 2016
Parking
- Driveway and parking
- Underground
Condo
- Monthly fee
- $692
- Fee includes
- Common Area Maintenance, Exterior Maintenance, Property Management, Heat, Electricity, Water, Insurance, Other, See Remarks
Rooms
| Room | Level | Size | Features |
|---|---|---|---|
| Living room | Main level | ||
| Dining room | Main level | ||
| Kitchen | Main level | ||
| Primary Bedroom | Main level | 3.82 × 3.32 m (12'6" × 10'11") | |
| Bedroom 2 | Main level | 3.37 × 3.46 m (11'1" × 11'4") |
Location
Location is approximate. See nearby homes on the map
Listed by MaxWell Challenge Realty.

REALTOR®, REALTORS®, and the REALTOR® logo are certification marks that are owned by REALTOR® Canada Inc. and licensed exclusively to The Canadian Real Estate Association (CREA). These certification marks identify real estate professionals who are members of CREA and who must abide by CREA’s By-Laws, Rules, and the REALTOR® Code. The MLS® trademark and the MLS® logo are owned by CREA and identify the professional real estate services provided by members of CREA.
The information contained on this site is based in whole or in part on information that is provided by members of The Canadian Real Estate Association, who are responsible for its accuracy. CREA reproduces and distributes this information as a service for its members and assumes no responsibility for its accuracy.
Similar homes nearby
See more in Edmonton 📷 30
$225,000
2 bd2 ba939 ft²
#116 2204 44 AV NW
Larkspur, Edmonton
Condo Apartment · MLS® E4512449 · Exp Realty
 📷 32
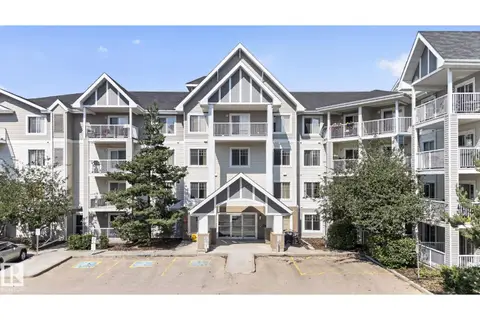
$240,000
2 bd2 ba1035 ft²
#419 4407 23 ST NW
Larkspur, Edmonton
Condo Apartment · MLS® E4506244 · Spalk Real Estate
 📷 34
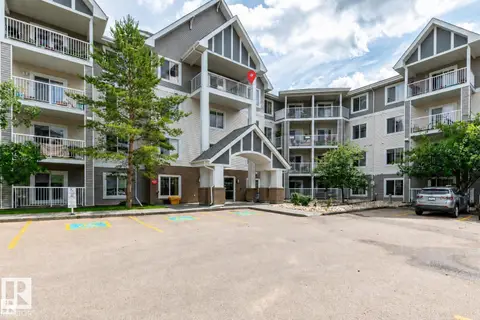
$203,500
2 bd2 ba2 pk824 ft²
#411 4407 23 ST NW
Larkspur, Edmonton
Condo Apartment · MLS® E4501253 · Liv Real Estate
 📷 23
$199,900
2 bd1 ba1 pk940 ft²
#417 4403 23 ST NW
Larkspur, Edmonton
Condo Apartment · MLS® E4507003 · RE/MAX Real Estate
 📷 26
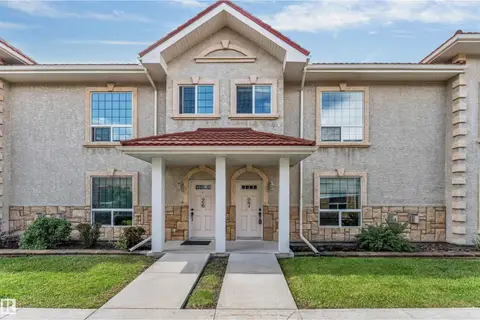
$197,800
2 bd2 ba2 pk865 ft²
#208 2204 44 AV NW
Larkspur, Edmonton
Condo Apartment · MLS® E4506196 · RE/MAX Real Estate
 📷 46
$229,000
3 bd3 ba2 pk1408 ft²
#27 13825 155 AV NW
Carlton, Edmonton
Condo Townhouse · MLS® E4500720 · MaxWell Polaris
 📷 30
$229,000
3 bd2 ba1020 ft²
203B HOMESTEAD CR NW
Homesteader, Edmonton
Condo Townhouse · MLS® E4502503 · RE/MAX Elite
 📷 58
$229,000
2 bd2 ba843 ft²
#403 10011 110 ST NW
Wîhkwêntôwin, Edmonton
Condo Apartment · MLS® E4506053 · REMAX River City