4157 Gallaghers Fairway S
South East Kelowna, Kelowna, BC, V1W5G3
Listed by Century 21 Assurance Realty Ltd
$1,149,000
- 5 bedrooms
- 3 bathrooms
- 4 parking
- 2846 sq ft
Listed 82 days ago · MLS® 10396583
About this home
Live the Kelowna dream in this like new Rancher style home with full walk out basement on one of the largest lots in ""The Village at Gallaghers Canyon""! The front yard faces a park space surrounded by beautiful high end homes. The exposed aggregate driveway offers plenty of parking for oversized vehicles and the cultured stone details and Hardie board siding accent the home well. The interior features a total of 5 bedrooms and 3 bathrooms. Heated tile foyer leads to the open concept main living area with 11' tall ceilings and cozy gas fireplace with stone detail. The kitchen has an island with seating, granite countertops and S/S appliances. Main floor master suite with lavish ensuite bathroom complete with heated floors and even has two walk in closets! Engineered hardwood floors and the oversized windows allow plenty of natural light into both levels of the home creating a warm an inviting space. Second bedroom and a full bathroom on the main along with a good sized laundry room and direct access to the oversized garage with built in storage cabinets. Lower level features 3 big bedrooms, full bathroom and a massive family room. Lower level has covered walk out patio to the beautifully maintained .24 acre lot with loads of privacy. Large storage shed w/100 amp panel and home is pre wired for a hot tub on the lower level. Gallaghers community amenities include indoor pool with hot tub, fitness center, tennis court, hiking trails, golf course and many community activities! (id:66966)
Details
- Type
- Detached
- Style
- Ranch
- Size
- 2846 sq ft
- Garage
- Garage
- Property tax
- $6,740
- Maintenance fee
- $344/month
- Neighbourhood
- South East Kelowna
- Municipality
- Kelowna
Interior
- Fireplace
- No
- Appliances
- Refrigerator, Cooktop - Gas, Dishwasher, Wine Fridge, Oven, Microwave, Washer & Dryer
Heating, cooling and services
- Heating
- Forced air
- Air conditioning
- Central air conditioning
- Water and sewer
- Municipal sewage system
Building and exterior
- Style
- Ranch
- Year built
- 2013
- Roof
- Asphalt shingle
Parking
- Total parking
- 4
- Driveway and parking
- Attached Garage, Oversize
Rooms
| Room | Level | Size | Features |
|---|---|---|---|
| Other | Main level | 20' x 26' | |
| Full bathroom | Basement | 7'10'' x 7'10'' | |
| Bedroom | Basement | 17'3'' x 10'8'' | |
| Bedroom | Basement | 10'0'' x 11'10'' | |
| Bedroom | Basement | 15'0'' x 11'4'' | |
| Family room | Basement | 26'0'' x 23'9'' | |
| Laundry room | Main level | 8'3'' x 8'7'' | |
| Full bathroom | Main level | 5'10'' x 9'4'' | |
| Bedroom | Main level | 13'3'' x 11'9'' | |
| Full ensuite bathroom | Main level | 18'10'' x 11'0'' | |
| Primary Bedroom | Main level | 15'6'' x 12'5'' | |
| Living room | Main level | 14'2'' x 12'5'' | |
| Dining room | Main level | 5'6'' x 10'5'' | |
| Kitchen | Main level | 16'4'' x 11'10'' |
Location
Location is approximate. See nearby homes on the map
Listed by Century 21 Assurance Realty Ltd.

REALTOR®, REALTORS®, and the REALTOR® logo are certification marks that are owned by REALTOR® Canada Inc. and licensed exclusively to The Canadian Real Estate Association (CREA). These certification marks identify real estate professionals who are members of CREA and who must abide by CREA’s By-Laws, Rules, and the REALTOR® Code. The MLS® trademark and the MLS® logo are owned by CREA and identify the professional real estate services provided by members of CREA.
The information contained on this site is based in whole or in part on information that is provided by members of The Canadian Real Estate Association, who are responsible for its accuracy. CREA reproduces and distributes this information as a service for its members and assumes no responsibility for its accuracy.
Similar homes nearby
See more in Kelowna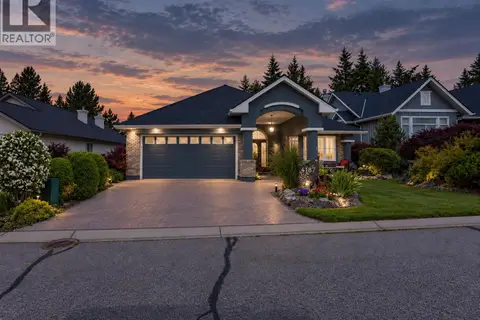 📷 73
$1,150,000
4 bd3 ba4 pk3502 ft²
4187 Gallaghers Crescent
South East Kelowna, Kelowna
Pool
Detached · MLS® 10398146 · Royal LePage Kelowna
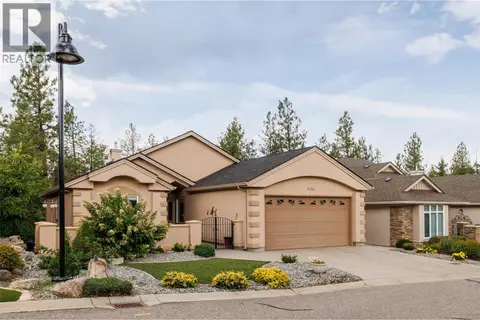 📷 36
$1,155,000
4 bd3 ba2 pk3147 ft²
4170 Gallaghers Forest South
South East Kelowna, Kelowna
Pool
Detached · MLS® 10400623 · REMAX Kelowna
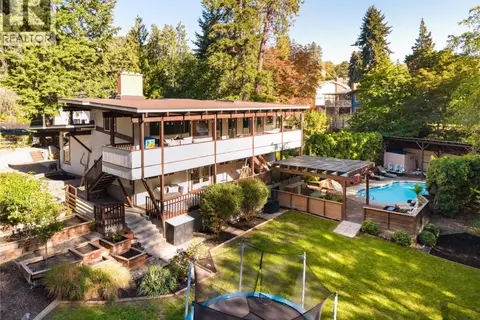 📷 66
$1,139,900
3 bd3 ba15 pk2455 ft²
2475 Dunsmuir Road
South East Kelowna, Kelowna
Pool
Detached · MLS® 10401347 · REMAX Kelowna - Stone Sisters
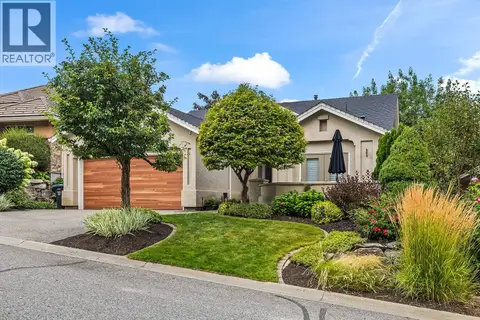 📷 59
$1,179,900
3 bd3 ba2 pk2750 ft²
4125 Gallaghers Parkland Drive
South East Kelowna, Kelowna
Detached · MLS® 10399767 · REMAX Kelowna
 📷 88
$1,100,000
2 bd2 ba2 pk2135 ft²
3901 Gallaghers Circle
South East Kelowna, Kelowna
Detached · MLS® 10397688 · REMAX Kelowna
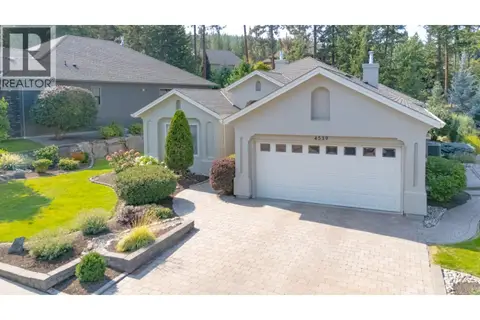 📷 53
$1,088,000
3 bd2 ba2 pk1600 ft²
4539 Gallaghers Edgewood Drive
South East Kelowna, Kelowna
Pool
Detached · MLS® 10399661 · Royal LePage Kelowna
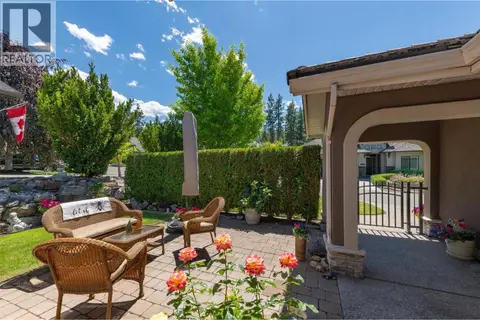 📷 95
$1,079,000
3 bd3 ba6 pk3225 ft²
4518 Gallaghers Edgewood Court
South East Kelowna, Kelowna
Pool
Detached · MLS® 10391477 · REMAX Kelowna
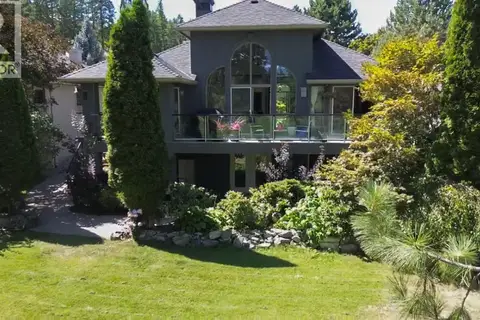 📷 64
$1,059,900
4 bd5 ba4 pk3656 ft²
3897 Gallaghers Grange
South East Kelowna, Kelowna
Detached · MLS® 10391904 · Coldwell Banker Executives Realty