4125 Gallaghers Parkland Drive
South East Kelowna, Kelowna, BC, V1W3Z8
Listed by REMAX Kelowna
$1,179,900
- 3 bedrooms
- 3 bathrooms
- 2 parking
- 2750 sq ft
Listed 46 days ago · MLS® 10399767
About this home
Welcome to Gallaghers Canyon! Set within one of Kelowna’s most sought-after communities, this beautifully designed 3-bedroom + den, 3-bathroom home offers spacious living with thoughtful finishes and seamless indoor-outdoor flow. Enter through a private courtyard into a bright main level with hardwood floors and huge windows. The open-concept living space is anchored by a stunning modern kitchen with quartz countertops, bar seating, abundant counter space and built-in pantry. The living room features a cozy gas fireplace, while the dining area opens to a partially covered deck - perfect for morning coffee, summer BBQs and enjoying the Okanagan weather. The main level offers two bedrooms, including a spacious primary retreat with deck access, walk-in closet and spa-inspired 5-piece ensuite with dual sinks, soaker tub + glass-and-tile shower. A den, 4-piece bath & laundry complete the level. The walk-out lower level features a large rec room, third bedroom, 3-piece bath with sauna, flex space and abundant storage. Fantastic recent upgrades including new roof, heating and cooling, garage door and bathroom and kitchen remodels. Outside, enjoy a low-maintenance backyard with hot tub and private gate opening onto peaceful park-like green space. Beyond the home, enjoy Gallaghers’ world-class amenities, championship golf, walking trails & welcoming community atmosphere. Surrounded by beautiful natural scenery and resort-style amenities, this is more than a home - it’s a lifestyle. (id:66966)
Details
- Type
- Detached
- Style
- Ranch
- Size
- 2750 sq ft
- Basement
- Full
- Garage
- Garage
- Property tax
- $4,833
- Maintenance fee
- $348/month
- Neighbourhood
- South East Kelowna
- Municipality
- Kelowna
Interior
- Fireplace
- Gas
- Appliances
- Washer, Refrigerator, Range - Electric, Dishwasher, Dryer, Microwave
Heating, cooling and services
- Heating
- See remarks
- Air conditioning
- Central air conditioning
- Water and sewer
- Municipal sewage system
Building and exterior
- Style
- Ranch
- Year built
- 2004
- Roof
- Cedar shake
- Outdoor
- Stucco
Parking
- Total parking
- 2
- Driveway and parking
- Attached Garage
Rooms
| Room | Level | Size | Features |
|---|---|---|---|
| Storage | Basement | 11'1'' x 13'11'' | |
| Storage | Basement | 19'2'' x 11'9'' | |
| 3pc Bathroom | Basement | 7'11'' x 12'5'' | |
| Bedroom | Basement | 15'1'' x 12'5'' | |
| Media | Basement | 18'0'' x 10'7'' | |
| Recreation room | Basement | 17'0'' x 14'6'' | |
| Other | Main level | 19'7'' x 19'1'' | |
| Mud room | Main level | 7'2'' x 7'7'' | |
| 4pc Bathroom | Main level | 5'5'' x 8'1'' | |
| Den | Main level | 9'11'' x 10'11'' | |
| Bedroom | Main level | 13'2'' x 12'0'' | |
| Other | Main level | 11'0'' x 6'1'' | |
| 5pc Ensuite bath | Main level | 10'11'' x 8'8'' | |
| Primary Bedroom | Main level | 13'11'' x 15'1'' | |
| Kitchen | Main level | 15'1'' x 10'4'' | |
| Dining room | Main level | 14'1'' x 12'0'' | |
| Living room | Main level | 20'1'' x 14'10'' | |
| Foyer | Main level | 9'8'' x 7'3'' |
Location
Location is approximate. See nearby homes on the map
Listed by REMAX Kelowna.

REALTOR®, REALTORS®, and the REALTOR® logo are certification marks that are owned by REALTOR® Canada Inc. and licensed exclusively to The Canadian Real Estate Association (CREA). These certification marks identify real estate professionals who are members of CREA and who must abide by CREA’s By-Laws, Rules, and the REALTOR® Code. The MLS® trademark and the MLS® logo are owned by CREA and identify the professional real estate services provided by members of CREA.
The information contained on this site is based in whole or in part on information that is provided by members of The Canadian Real Estate Association, who are responsible for its accuracy. CREA reproduces and distributes this information as a service for its members and assumes no responsibility for its accuracy.
Similar homes nearby
See more in Kelowna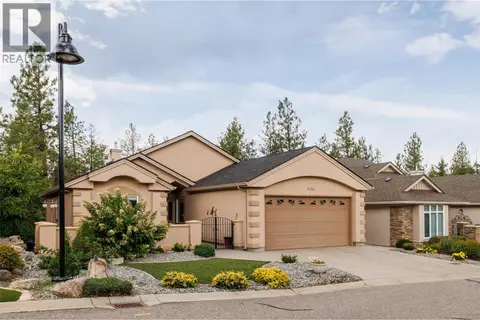 📷 36
$1,155,000
4 bd3 ba2 pk3147 ft²
4170 Gallaghers Forest South
South East Kelowna, Kelowna
Pool
Detached · MLS® 10400623 · REMAX Kelowna
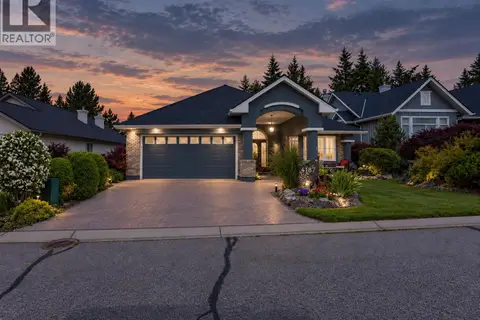 📷 73
$1,150,000
4 bd3 ba4 pk3502 ft²
4187 Gallaghers Crescent
South East Kelowna, Kelowna
Pool
Detached · MLS® 10398146 · Royal LePage Kelowna
 📷 53
$1,149,000
5 bd3 ba4 pk2846 ft²
4157 Gallaghers Fairway S
South East Kelowna, Kelowna
Pool
Detached · MLS® 10396583 · Century 21 Assurance Realty Ltd
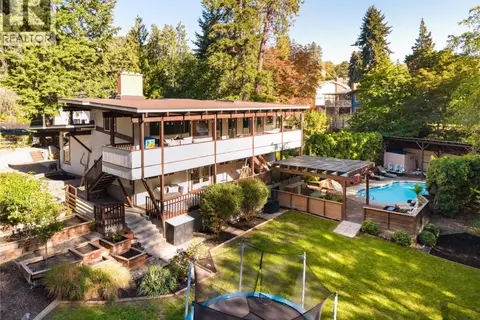 📷 66
$1,139,900
3 bd3 ba15 pk2455 ft²
2475 Dunsmuir Road
South East Kelowna, Kelowna
Pool
Detached · MLS® 10401347 · REMAX Kelowna - Stone Sisters
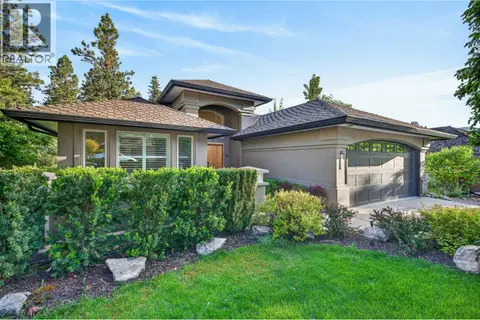 📷 95
$1,245,000
3 bd3 ba4 pk3318 ft²
3929 Gallaghers Circle
South East Kelowna, Kelowna
Detached · MLS® 10387357 · REMAX Kelowna
 📷 10
$1,249,800
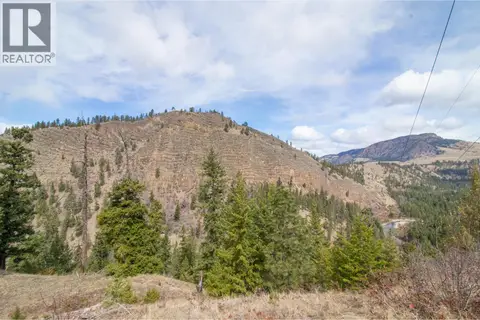
5450 McCulloch Road
South East Kelowna, Kelowna
Vacant Land · MLS® 10400467 · Royal LePage Kelowna
 📷 9
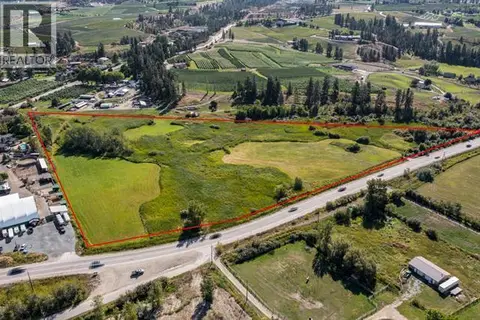
$1,250,000
3885 Swamp Road
South East Kelowna, Kelowna
Vacant Land · MLS® 10354333 · Royal LePage Kelowna
 📷 88
$1,100,000
2 bd2 ba2 pk2135 ft²
3901 Gallaghers Circle
South East Kelowna, Kelowna
Detached · MLS® 10397688 · REMAX Kelowna