3897 Gallaghers Grange
South East Kelowna, Kelowna, BC, V1W3Z9
Listed by Coldwell Banker Executives Realty
$1,059,900
- 4 bedrooms
- 5 bathrooms
- 4 parking
- 3656 sq ft
Listed 124 days ago · MLS® 10391904
About this home
This is where rancher living is redefined. Set along the fairways of Gallagher’s Canyon, this extensively upgraded walk-out home offers a rare blend of luxury, flexibility, and lifestyle. With 4 bedrooms, multiple living areas, and a private main-floor guest suite, it’s designed for entertaining, multi-generational living, or simply enjoying more space. Take in sweeping golf course and mountain views from your expansive deck, or step out from the lower level with additional bedrooms, a kitchenette, and direct course access. Distinctive features including a hobby studio, media room, and indoor hot tub/fitness retreat set this home apart from anything else in the community. Elevated, flexible, and truly one of a kind — this is Gallagher’s living at a different level. (id:66966)
Details
- Type
- Detached
- Style
- Ranch
- Size
- 3656 sq ft
- Basement
- Full
- Garage
- Garage
- Property tax
- $6,444
- Maintenance fee
- $333/month
- Neighbourhood
- South East Kelowna
- Municipality
- Kelowna
Interior
- Fireplace
- Insert
- Appliances
- Washer, Refrigerator, Range - Gas, Dishwasher, Dryer, Microwave, See remarks
- Flooring
- Hardwood, Laminate, Ceramic Tile
Heating, cooling and services
- Heating
- Forced air, See remarks
- Air conditioning
- Central air conditioning
- Water and sewer
- Municipal sewage system
Building and exterior
- Style
- Ranch
- Year built
- 1995
- Roof
- Asphalt shingle
- Outdoor
- Stucco
Parking
- Total parking
- 4
- Driveway and parking
- Attached Garage
Rooms
| Room | Level | Size | Features |
|---|---|---|---|
| Other | Main level | 24'2'' x 23'5'' | |
| Mud room | Main level | 7'6'' x 9'10'' | |
| Hobby room | Basement | 12'4'' x 12'10'' | |
| Utility room | Basement | 10'9'' x 12'9'' | |
| Other | Basement | 11'9'' x 16'6'' | |
| Storage | Basement | 12'0'' x 13'5'' | |
| Storage | Basement | 6'0'' x 10'3'' | |
| Kitchen | Basement | 7'0'' x 11'11'' | |
| Family room | Basement | 16'2'' x 12'11'' | |
| Recreation room | Basement | 11'5'' x 10'10'' | |
| Bedroom | Basement | 10'9'' x 12'11'' | |
| Bedroom | Basement | 14'10'' x 13'0'' | |
| 5pc Bathroom | Basement | 11'6'' x 9'8'' | |
| 2pc Bathroom | Basement | 6'10'' x 3'1'' | |
| 2pc Bathroom | Main level | 6'4'' x 3'0'' | |
| 4pc Bathroom | Main level | 8'0'' x 7'1'' | |
| Den | Main level | 14'7'' x 10'9'' | |
| Bedroom | Main level | 15'0'' x 11'5'' | |
| 5pc Ensuite bath | Main level | 9'0'' x 10'10'' | |
| Primary Bedroom | Main level | 14'11'' x 13'0'' | |
| Dining nook | Main level | 8'7'' x 13'0'' | |
| Kitchen | Main level | 16'1'' x 13'0'' | |
| Dining room | Main level | 9'5'' x 14'3'' | |
| Living room | Main level | 15'11'' x 14'3'' |
Location
Location is approximate. See nearby homes on the map
Listed by Coldwell Banker Executives Realty.

REALTOR®, REALTORS®, and the REALTOR® logo are certification marks that are owned by REALTOR® Canada Inc. and licensed exclusively to The Canadian Real Estate Association (CREA). These certification marks identify real estate professionals who are members of CREA and who must abide by CREA’s By-Laws, Rules, and the REALTOR® Code. The MLS® trademark and the MLS® logo are owned by CREA and identify the professional real estate services provided by members of CREA.
The information contained on this site is based in whole or in part on information that is provided by members of The Canadian Real Estate Association, who are responsible for its accuracy. CREA reproduces and distributes this information as a service for its members and assumes no responsibility for its accuracy.
Similar homes nearby
See more in Kelowna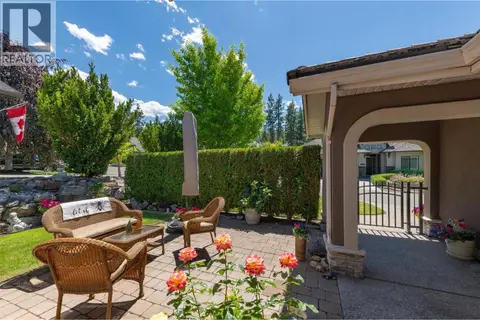 📷 95
$1,079,000
3 bd3 ba6 pk3225 ft²
4518 Gallaghers Edgewood Court
South East Kelowna, Kelowna
Pool
Detached · MLS® 10391477 · REMAX Kelowna
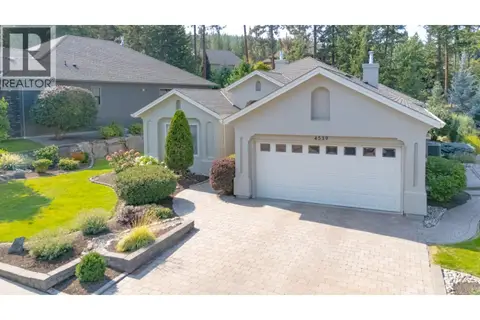 📷 53
$1,088,000
3 bd2 ba2 pk1600 ft²
4539 Gallaghers Edgewood Drive
South East Kelowna, Kelowna
Pool
Detached · MLS® 10399661 · Royal LePage Kelowna
 📷 88
$1,100,000
2 bd2 ba2 pk2135 ft²
3901 Gallaghers Circle
South East Kelowna, Kelowna
Detached · MLS® 10397688 · REMAX Kelowna
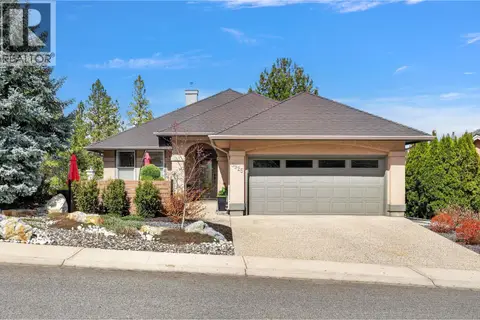 📷 88
$999,999
4 bd3 ba2 pk2692 ft²
3925 Gallaghers Circle
South East Kelowna, Kelowna
Pool
Detached · MLS® 10382977 · Coldwell Banker Executives Realty
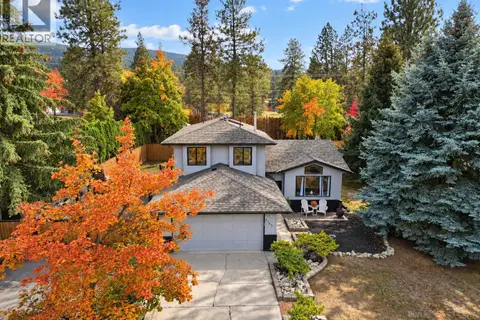 📷 36
$999,000
3 bd3 ba2 pk1738 ft²
3745 Kimatouche Road
South East Kelowna, Kelowna
Detached · MLS® 10403221 · Real Broker B.C. Ltd
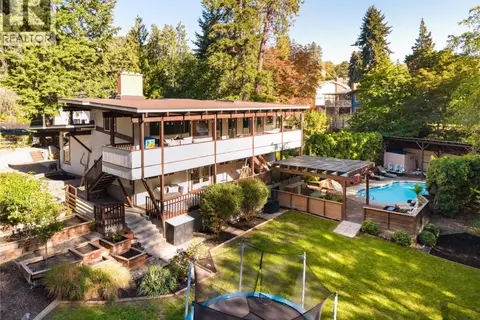 📷 66
$1,139,900
3 bd3 ba15 pk2455 ft²
2475 Dunsmuir Road
South East Kelowna, Kelowna
Pool
Detached · MLS® 10401347 · REMAX Kelowna - Stone Sisters
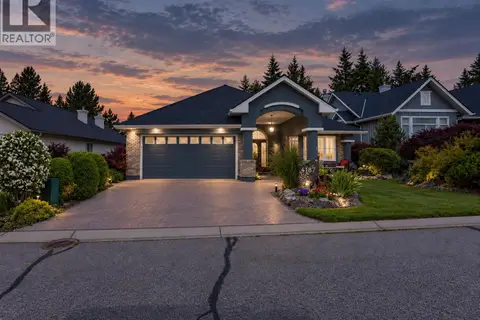
 📷 53
$1,149,000
5 bd3 ba4 pk2846 ft²
4157 Gallaghers Fairway S
South East Kelowna, Kelowna
Pool
Detached · MLS® 10396583 · Century 21 Assurance Realty Ltd
 📷 73
$1,150,000
4 bd3 ba4 pk3502 ft²
4187 Gallaghers Crescent
South East Kelowna, Kelowna
Pool
Detached · MLS® 10398146 · Royal LePage Kelowna