411, 102 Scenic Drive N
Downtown, Lethbridge, AB, T1H5L9
Listed by Easy List Realty
$521,900
- 2 bedrooms
- 2 bathrooms
- 1 parking
- 1094 sq ft
Listed 254 days ago · MLS® A2285216
About this home
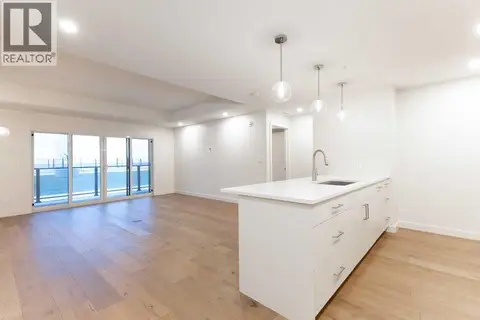
For more information, please click the "More Information" button. Step into a home where thoughtful design and modern comfort come together to create an inviting sanctuary for every lifestyle. A spectacular 7-foot-deep private terrace seamlessly blends indoor and out door living, with direct access from by the primary bedroom and living room. Ideal for enjoying morning coffee, unwinding in the evening, or hosting guests with elegance. The gourmet kitchen is a culinary centerpiece, featuring a spacious breakfast bar, ideal for casual meals or hosting friends and family. Enjoy the bright open concept living and dining area, designed for effortless gatherings, celebrations or quiet nights at home. Large windows fill the space with natural light, enhancing the sense of openness and warmth. A flex room that can be easily transformed to suite every lifestyle - perfect as a home office, gym, or creative space. Offering storage solutions throughout the home, including a large walk-in pantry, provide plenty of space. This exceptional property combines functional design with refined finishes, delivering a home that truly elevates everyday living. Photos contain digitally rendered and/or sample images. (id:66966)
Details
- Type
- Condo Apartment
- Size
- 1094 sq ft
- Neighbourhood
- Downtown
- Municipality
- Lethbridge
Interior
- Bedrooms
- 2 above ground
- Fireplace
- No
- Flooring
- Wood
Heating, cooling and services
- Heating
- Electric, Central heating
- Air conditioning
- Central air conditioning, See Remarks
Building and exterior
- Year built
- 2026
- Exterior
- Poured concrete
- Outdoor
- Concrete
Parking
- Total parking
- 1
Condo
- Fee includes
- Common Area Maintenance, Property Management, Waste Removal, Caretaker, Water, Condominium Amenities, Reserve Fund Contributions
Rooms
| Room | Level | Size | Features |
|---|---|---|---|
| Kitchen | Main level | 9.50 Ft x 10.75 Ft | |
| Living room | Main level | 18.33 Ft x 9.00 Ft | |
| Dining room | Main level | 18.33 Ft x 9.00 Ft | |
| Laundry room | Main level | 5.75 Ft x 5.75 Ft | |
| Primary Bedroom | Main level | 11.17 Ft x 10.58 Ft | |
| Bedroom | Main level | 12.08 Ft x 8.75 Ft | |
| 4pc Bathroom | Main level | .00 Ft x .00 Ft | |
| 4pc Bathroom | Main level | .00 Ft x .00 Ft |
Location
Location is approximate. See nearby homes on the map
Listed by Easy List Realty.

REALTOR®, REALTORS®, and the REALTOR® logo are certification marks that are owned by REALTOR® Canada Inc. and licensed exclusively to The Canadian Real Estate Association (CREA). These certification marks identify real estate professionals who are members of CREA and who must abide by CREA’s By-Laws, Rules, and the REALTOR® Code. The MLS® trademark and the MLS® logo are owned by CREA and identify the professional real estate services provided by members of CREA.
The information contained on this site is based in whole or in part on information that is provided by members of The Canadian Real Estate Association, who are responsible for its accuracy. CREA reproduces and distributes this information as a service for its members and assumes no responsibility for its accuracy.
Similar homes nearby
See more in Lethbridge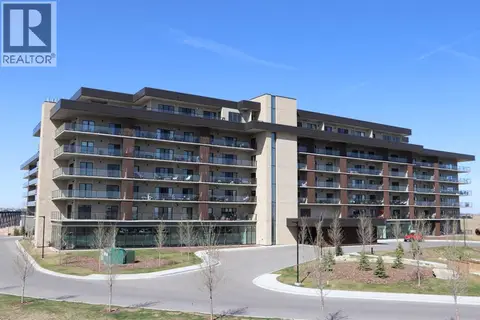 📷 48
$495,000
1 bd1 ba1 pk881 ft²
518, 102 Scenic Drive N
Downtown, Lethbridge
Pool
Condo Apartment · MLS® A2331333 · Royal Lepage South Country - Lethbridge
 📷 48
$475,000
1 bd1 ba1 pk878 ft²
218, 102 Scenic Drive N
Downtown, Lethbridge
Pool
Condo Apartment · MLS® A2291249 · LPT Realty
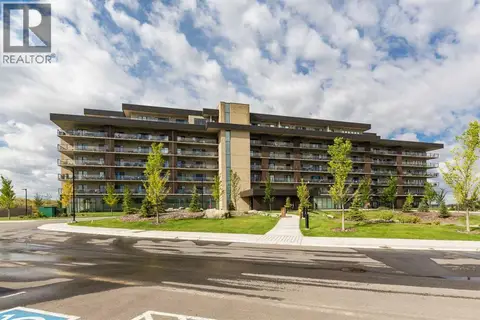 📷 42
$619,900
2 bd2 ba2 pk1117 ft²
214, 102 Scenic Drive N
Downtown, Lethbridge
Condo Apartment · MLS® A2343845 · Royal Lepage South Country - Lethbridge
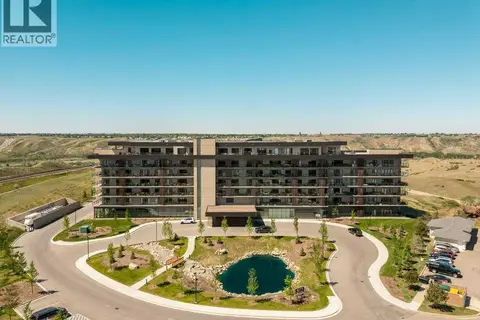 📷 50
$569,900
2 bd2 ba1 pk1106 ft²
333, 102 Scenic Drive N
River Valley - North, Lethbridge
Condo Apartment · MLS® A2305253 · SUTTON GROUP - LETHBRIDGE
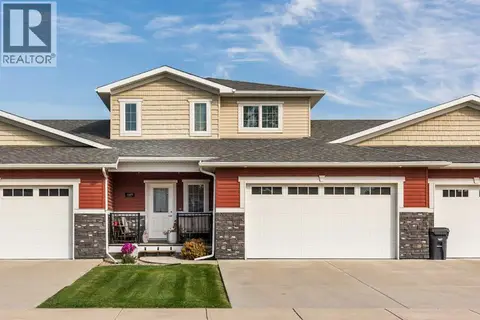 📷 33
$459,900
3 bd3 ba4 pk1517 ft²
149 Fairmont Boulevard S
Fairmont, Lethbridge
Condo Townhouse · MLS® A2348605 · Lethbridge Real Estate.com
 📷 50
$600,000
2 bd2 ba2 pk1093 ft²
133, 102 Scenic Drive N
River Valley - North, Lethbridge
Condo Apartment · MLS® A2281035 · eXp Realty of Canada
 📷 11
$429,900
3 bd3 ba2 pk1739 ft²
2, 550 8 Avenue S
London Road, Lethbridge
Condo Townhouse · MLS® A2290450 · RE/MAX REAL ESTATE - LETHBRIDGE
 New
📷 34
$425,000
3 bd4 ba2 pk1353 ft²
4, 69 Aquitania Circle W
The Crossings, Lethbridge
Condo Townhouse · MLS® A2353274 · Century 21 Foothills South Real Estate