333, 102 Scenic Drive N
River Valley - North, Lethbridge, AB, T1H5L9
Listed by SUTTON GROUP - LETHBRIDGE
$569,900
- 2 bedrooms
- 2 bathrooms
- 1 parking
- 1106 sq ft
Listed 179 days ago · MLS® A2305253
About this home
Welcome to 102 Scenic Drive. Enjoy the lock and leave lifestyle, amenities that the building offers and the community it has become. When you enter, you see the generous quartz island and the large walk-in pantry is conveniently located. Kitchen has high end panel ready refrigerator and dishwasher, electric cook-top and built-in convection oven. Open living/dining room plan that has access to a large terrace with gas line for your BBQ. Nice size entry closet, laundry/mechanical room that will accommodate an upright or small chest freezer. This unit has 2 bedrooms, the Primary has a double vanity, with lots of storage, large tiled shower, tiled floor and great walk through closet with lots of room. Each bedroom as well as livingroom has sliding door access to the terrace. This unit overlooks the beautiful courtyard area and would be a pleasure to call home! (id:66966)
Details
- Type
- Condo Apartment
- Size
- 1106 sq ft
- Property tax
- $5,524 (2026)
- Maintenance fee
- $580/month
- Neighbourhood
- River Valley - North
- Municipality
- Lethbridge
Interior
- Bedrooms
- 2 above ground
- Fireplace
- No
- Appliances
- Refrigerator, Cooktop - Electric, Dishwasher, Oven, Oven - Built-In, Hood Fan, Window Coverings, Washer & Dryer
- Flooring
- Hardwood, Ceramic Tile
Heating, cooling and services
- Heating
- Forced air
- Air conditioning
- Central air conditioning, See Remarks
Building and exterior
- Year built
- 2022
- Exterior
- Poured concrete, Steel frame
- Outdoor
- Concrete, Composite Siding
Parking
- Total parking
- 1
Condo
- Monthly fee
- $580
- Fee includes
- Common Area Maintenance, Property Management, Waste Removal, Ground Maintenance, Heat, Electricity, Water, Insurance, Condominium Amenities, Reserve Fund Contributions, Sewer
Rooms
| Room | Level | Size | Features |
|---|---|---|---|
| Living room | Main level | 17.58 Ft x 10.08 Ft | |
| Kitchen | Main level | 10.67 Ft x 11.50 Ft | |
| Other | Main level | 17.58 Ft x 8.92 Ft | |
| Primary Bedroom | Main level | 13.42 Ft x 10.83 Ft | |
| Bedroom | Main level | 11.58 Ft x 8.92 Ft | |
| Foyer | Main level | 9.67 Ft x 8.83 Ft | |
| Laundry room | Main level | 5.33 Ft x 9.08 Ft | |
| Other | Main level | 6.08 Ft x 7.08 Ft | |
| 4pc Bathroom | Main level | ||
| 4pc Bathroom | Main level |
Location
Location is approximate. See nearby homes on the map
Listed by SUTTON GROUP - LETHBRIDGE.

REALTOR®, REALTORS®, and the REALTOR® logo are certification marks that are owned by REALTOR® Canada Inc. and licensed exclusively to The Canadian Real Estate Association (CREA). These certification marks identify real estate professionals who are members of CREA and who must abide by CREA’s By-Laws, Rules, and the REALTOR® Code. The MLS® trademark and the MLS® logo are owned by CREA and identify the professional real estate services provided by members of CREA.
The information contained on this site is based in whole or in part on information that is provided by members of The Canadian Real Estate Association, who are responsible for its accuracy. CREA reproduces and distributes this information as a service for its members and assumes no responsibility for its accuracy.
Similar homes nearby
See more in Lethbridge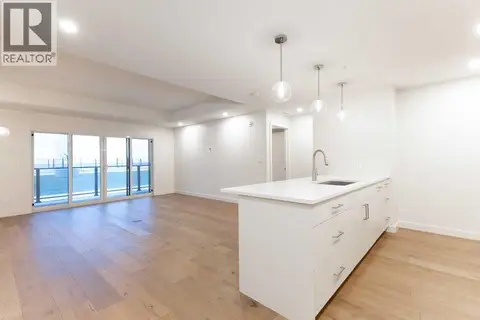 📷 50
$600,000
2 bd2 ba2 pk1093 ft²
133, 102 Scenic Drive N
River Valley - North, Lethbridge
Condo Apartment · MLS® A2281035 · eXp Realty of Canada
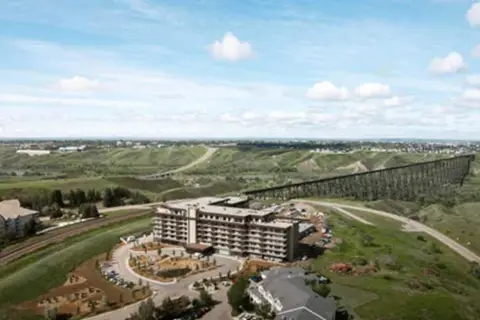 📷 6
$521,900
2 bd2 ba1 pk1094 ft²
411, 102 Scenic Drive N
Downtown, Lethbridge
Condo Apartment · MLS® A2285216 · Easy List Realty
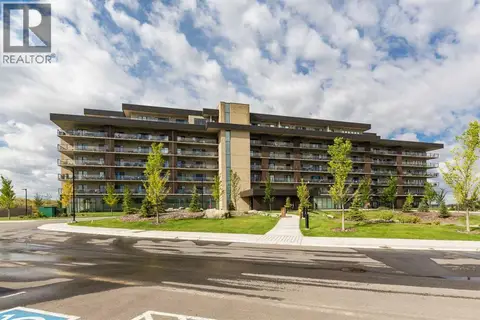 📷 42
$619,900
2 bd2 ba2 pk1117 ft²
214, 102 Scenic Drive N
Downtown, Lethbridge
Condo Apartment · MLS® A2343845 · Royal Lepage South Country - Lethbridge
 📷 8
$632,900
2 bd2 ba1 pk1115 ft²
303, 102 Scenic Drive N
Downtown, Lethbridge
Condo Apartment · MLS® A2285341 · Easy List Realty
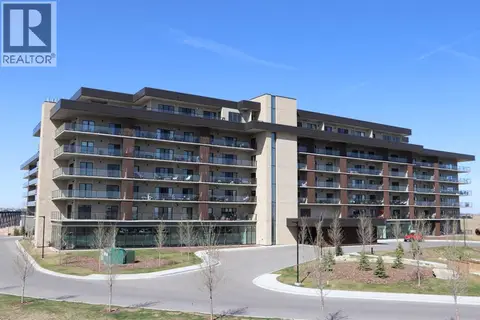 📷 48
$495,000
1 bd1 ba1 pk881 ft²
518, 102 Scenic Drive N
Downtown, Lethbridge
Pool
Condo Apartment · MLS® A2331333 · Royal Lepage South Country - Lethbridge
 📷 48
$475,000
1 bd1 ba1 pk878 ft²
218, 102 Scenic Drive N
Downtown, Lethbridge
Pool
Condo Apartment · MLS® A2291249 · LPT Realty
 📷 33
$459,900
3 bd3 ba4 pk1517 ft²
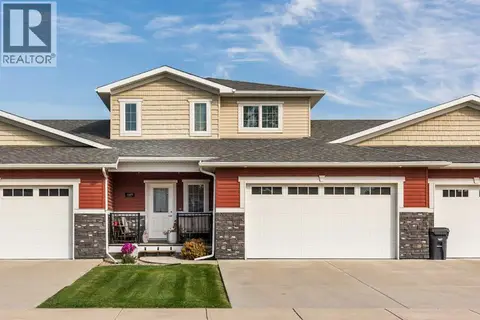
149 Fairmont Boulevard S
Fairmont, Lethbridge
Condo Townhouse · MLS® A2348605 · Lethbridge Real Estate.com