149 Fairmont Boulevard S
Fairmont, Lethbridge, AB, T1K7E8
Listed by Lethbridge Real Estate.com
$459,900
- 3 bedrooms
- 3 bathrooms
- 4 parking
- 1517 sq ft
Listed 23 days ago · MLS® A2348605
About this home
It's no surprise this one turned up in your search - its got a plethora of features many people in Lethbridge are looking for! Amenities? Check! Location to Fairmont Lake and various walking paths? Check! A well-connected 55+ community with pride of ownership? You bet! Now let's talk about this home! It offers a spacious 3-bedroom, 2.5-bath two-story home with an unfinished basement that gives you the flexibility to make it your own. Off of the veranda and inside the front door, you'll notice plenty of entrance storage space for you and your guests. After passing the beautiful 1/2 bath you'll enter the open-concept kitchen and dining area which includes an abundance of cabinetry, quality finishes such as granite countertops, and plenty of room to entertain and make yourself at home. Enjoy a book or quiet evening on your spacious deck off of the kitchen. Upstairs, you'll be impressed with three spacious bedrooms, designated laundry, and two full baths. The primary bedroom flows into a massive walk-in closet and ensuite that will be sure to impress! Don't forget about the basement, which is YOURS to figure out! (id:66966)
Details
- Type
- Condo Townhouse
- Size
- 1517 sq ft
- Basement
- Unfinished, Full
- Garage
- Garage
- Property tax
- $4,589 (2026)
- Maintenance fee
- $245/month
- Neighbourhood
- Fairmont
- Municipality
- Lethbridge
Interior
- Bedrooms
- 3 above ground
- Fireplace
- No
- Appliances
- See remarks
- Flooring
- Carpeted, Ceramic Tile, Vinyl Plank
Heating, cooling and services
- Heating
- Forced air
- Air conditioning
- Central air conditioning
Building and exterior
- Year built
- 2013
- Foundation
- Poured Concrete
- Outdoor
- Stone, Composite Siding
Parking
- Total parking
- 4
- Driveway and parking
- Attached Garage
Condo
- Monthly fee
- $245
- Fee includes
- Ground Maintenance, Reserve Fund Contributions
Rooms
| Room | Level | Size | Features |
|---|---|---|---|
| Kitchen | Main level | 11.00 Ft x 23.83 Ft | |
| Living room/Dining room | Main level | 12.08 Ft x 32.75 Ft | |
| 2pc Bathroom | Main level | .00 Ft x .00 Ft | |
| Primary Bedroom | Second level | 12.00 Ft x 15.00 Ft | |
| Bedroom | Second level | 10.92 Ft x 8.83 Ft | |
| Bedroom | Second level | 11.00 Ft x 10.17 Ft | |
| 4pc Bathroom | Second level | .00 Ft x .00 Ft | |
| 4pc Bathroom | Second level | .00 Ft x .00 Ft |
Location
Location is approximate. See nearby homes on the map
Listed by Lethbridge Real Estate.com.

REALTOR®, REALTORS®, and the REALTOR® logo are certification marks that are owned by REALTOR® Canada Inc. and licensed exclusively to The Canadian Real Estate Association (CREA). These certification marks identify real estate professionals who are members of CREA and who must abide by CREA’s By-Laws, Rules, and the REALTOR® Code. The MLS® trademark and the MLS® logo are owned by CREA and identify the professional real estate services provided by members of CREA.
The information contained on this site is based in whole or in part on information that is provided by members of The Canadian Real Estate Association, who are responsible for its accuracy. CREA reproduces and distributes this information as a service for its members and assumes no responsibility for its accuracy.
Similar homes nearby
See more in Lethbridge 📷 48
$475,000
1 bd1 ba1 pk878 ft²
218, 102 Scenic Drive N
Downtown, Lethbridge
Pool
Condo Apartment · MLS® A2291249 · LPT Realty
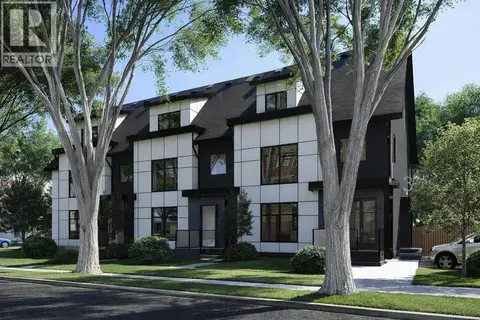 📷 11
$429,900
3 bd3 ba2 pk1739 ft²
2, 550 8 Avenue S
London Road, Lethbridge
Condo Townhouse · MLS® A2290450 · RE/MAX REAL ESTATE - LETHBRIDGE
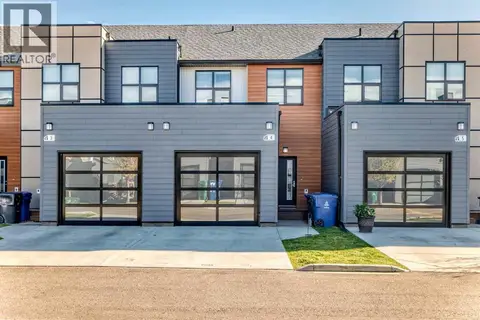 New
📷 34
$425,000
3 bd4 ba2 pk1353 ft²
4, 69 Aquitania Circle W
The Crossings, Lethbridge
Condo Townhouse · MLS® A2353274 · Century 21 Foothills South Real Estate
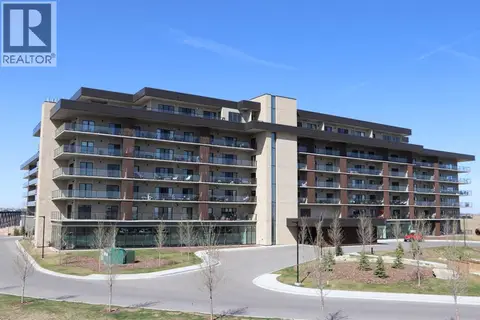 📷 48
$495,000
1 bd1 ba1 pk881 ft²
518, 102 Scenic Drive N
Downtown, Lethbridge
Pool
Condo Apartment · MLS® A2331333 · Royal Lepage South Country - Lethbridge
 📷 11
$419,900
3 bd3 ba2 pk1739 ft²
4, 550 8 Avenue S
London Road, Lethbridge
Condo Townhouse · MLS® A2290376 · RE/MAX REAL ESTATE - LETHBRIDGE
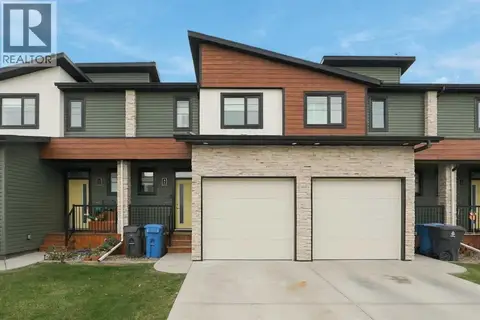 📷 37
$399,000
2+1 bd4 ba2 pk1157 ft²
2, 466 Highlands Boulevard W
West Highlands, Lethbridge
Condo Townhouse · MLS® A2351243 · Onyx Realty Ltd.
 📷 6
$521,900
2 bd2 ba1 pk1094 ft²
411, 102 Scenic Drive N
Downtown, Lethbridge
Condo Apartment · MLS® A2285216 · Easy List Realty
 📷 12
$389,900
0+3 bd3 ba2 pk1011 ft²
3, 550 8 Avenue S
London Road, Lethbridge
Condo Townhouse · MLS® A2330497 · RE/MAX REAL ESTATE - LETHBRIDGE