3, 550 8 Avenue S
London Road, Lethbridge, AB, T1J2E8
Listed by RE/MAX REAL ESTATE - LETHBRIDGE
$389,900
- 0+3 bedrooms
- 3 bathrooms
- 2 parking
- 1011 sq ft
Listed 95 days ago · MLS® A2330497
About this home
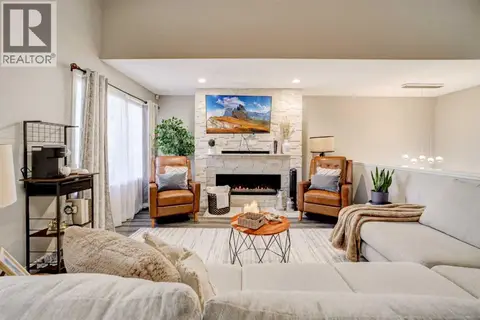
Welcome to low-maintenance living without compromising on space, comfort, or quality! This brand-new condominium combines modern design, energy-efficient construction, and thoughtful upgrades in one of Lethbridge's most desirable central locations.Featuring 3 spacious bedrooms, a dedicated main-floor office/flex room, and 2.5 bathrooms, this home offers exceptional flexibility for families, professionals, and those looking to downsize without sacrificing space.The bright, open-concept main floor is designed for everyday living and entertaining, featuring a welcoming living room, spacious dining area, modern kitchen with a convenient pantry, and a powder room. The fully developed lower level offers all three bedrooms, including a generous primary suite complete with a walk-in closet and a beautiful 4-piece ensuite featuring double sinks. A second full bathroom and conveniently located laundry complete this thoughtfully designed space.Quality construction and energy efficiency set these homes apart! Built with durable Hardie Board siding, triple-pane windows, and energy-efficient features that go above and beyond standard building code requirements, these condominiums are designed with long-term comfort, efficiency, and durability in mind. Each unit also includes a Heat Recovery Ventilator (HRV) system for improved ventilation and indoor air quality, along with rough-ins for future air conditioning installation.Located in the heart of the established London Road neighbourhood, you'll enjoy the convenience of being just minutes from downtown, restaurants, shopping, schools, parks, transit, and Lethbridge's beautiful coulee walking paths.Whether you're purchasing your first home, downsizing, or adding to your investment portfolio, this is an exceptional opportunity to enjoy brand-new construction, generous living space, quality craftsmanship, and a low-maintenance lifestyle in a fantastic central location. Don't miss your opportunity to make it yours! (id:66966)
Details
- Type
- Condo Townhouse
- Size
- 1011 sq ft
- Basement
- None
- Property tax
- $3,000 (2025)
- Maintenance fee
- $150/month
- Neighbourhood
- London Road
- Municipality
- Lethbridge
Interior
- Bedrooms
- 0 above ground + 3 below
- Fireplace
- No
- Appliances
- Refrigerator, Dishwasher, Stove, Hood Fan
- Flooring
- Carpeted, Vinyl Plank
Heating, cooling and services
- Heating
- Forced air
Building and exterior
- Year built
- 2026
- Exterior
- Wood frame
- Foundation
- Poured Concrete
- Outdoor
- Composite Siding
Parking
- Total parking
- 2
- Driveway and parking
- Parking Pad
Condo
- Monthly fee
- $150
- Fee includes
- Common Area Maintenance, Waste Removal, Ground Maintenance
Rooms
| Room | Level | Size | Features |
|---|---|---|---|
| 4pc Bathroom | Basement | .00 Ft x .00 Ft | |
| 4pc Bathroom | Basement | .00 Ft x .00 Ft | |
| 2pc Bathroom | Main level | .00 Ft x .00 Ft | |
| Office | Main level | 5.50 Ft x 7.42 Ft | |
| Foyer | Main level | 7.75 Ft x 5.67 Ft | |
| Pantry | Main level | 5.75 Ft x 5.00 Ft | |
| Dining room | Main level | 15.50 Ft x 9.58 Ft | |
| Kitchen | Main level | 16.50 Ft x 14.17 Ft | |
| Living room | Main level | 16.50 Ft x 14.17 Ft | |
| Bedroom | Basement | 10.00 Ft x 10.50 Ft | |
| Bedroom | Basement | 9.17 Ft x 11.00 Ft | |
| Primary Bedroom | Basement | 12.00 Ft x 14.00 Ft |
Location
Location is approximate. See nearby homes on the map
Listed by RE/MAX REAL ESTATE - LETHBRIDGE.

REALTOR®, REALTORS®, and the REALTOR® logo are certification marks that are owned by REALTOR® Canada Inc. and licensed exclusively to The Canadian Real Estate Association (CREA). These certification marks identify real estate professionals who are members of CREA and who must abide by CREA’s By-Laws, Rules, and the REALTOR® Code. The MLS® trademark and the MLS® logo are owned by CREA and identify the professional real estate services provided by members of CREA.
The information contained on this site is based in whole or in part on information that is provided by members of The Canadian Real Estate Association, who are responsible for its accuracy. CREA reproduces and distributes this information as a service for its members and assumes no responsibility for its accuracy.
Similar homes nearby
See more in Lethbridge 📷 11
$419,900
3 bd3 ba2 pk1739 ft²
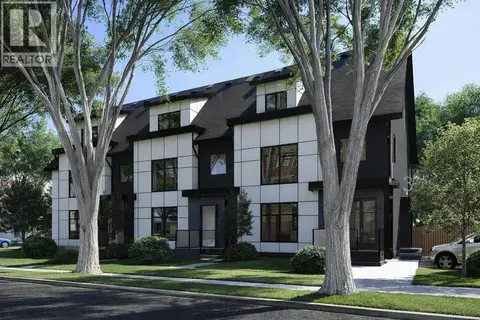
4, 550 8 Avenue S
London Road, Lethbridge
Condo Townhouse · MLS® A2290376 · RE/MAX REAL ESTATE - LETHBRIDGE
 📷 11
$429,900
3 bd3 ba2 pk1739 ft²
2, 550 8 Avenue S
London Road, Lethbridge
Condo Townhouse · MLS® A2290450 · RE/MAX REAL ESTATE - LETHBRIDGE
 📷 23
$335,000
3 bd3 ba2 pk1342 ft²
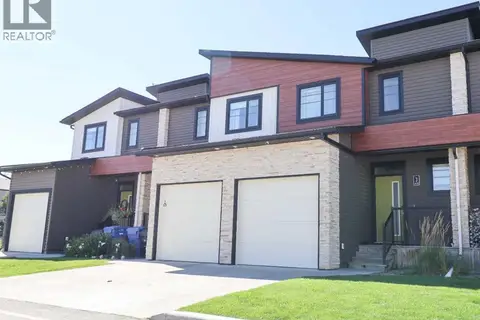
5, 635 6 Street S
London Road, Lethbridge
Condo Townhouse · MLS® A2348915 · Grassroots Realty Group
 📷 40
$388,000
2+1 bd4 ba2 pk1142 ft²
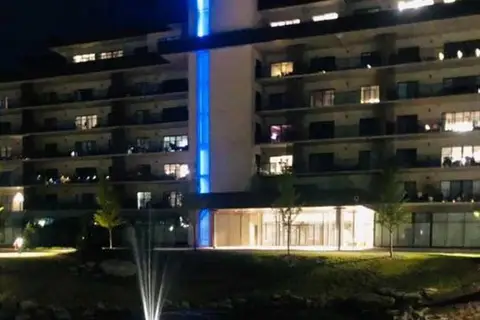
3, 478 Highlands Boulevard W
West Highlands, Lethbridge
Condo Townhouse · MLS® A2332181 · Onyx Realty Ltd.
 📷 30
$385,000
1 bd1 ba1 pk726 ft²
331, 102 Scenic Drive N
River Valley - North, Lethbridge
Pool
Condo Apartment · MLS® A2319416 · Royal Lepage South Country - Lethbridge
 📷 29
$384,900
2 bd2 ba1 pk1255 ft²
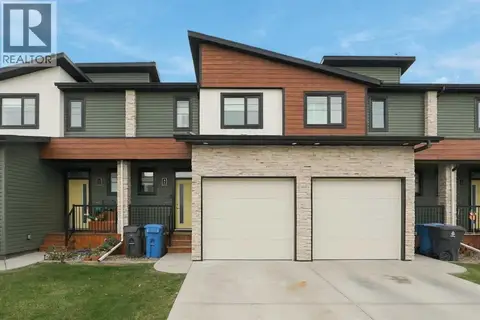
130, 75 1 Avenue S
Downtown, Lethbridge
Condo Apartment · MLS® A2345127 · Lethbridge Real Estate.com
 📷 37
$399,000
2+1 bd4 ba2 pk1157 ft²
2, 466 Highlands Boulevard W
West Highlands, Lethbridge
Condo Townhouse · MLS® A2351243 · Onyx Realty Ltd.
 📷 49
$365,000
2 bd2 ba3 pk1350 ft²
7 Canyon Court W
Paradise Canyon, Lethbridge
Pool
Condo Townhouse · MLS® A2342010 · Grassroots Realty Group