3, 478 Highlands Boulevard W
West Highlands, Lethbridge, AB, T1J5K5
Listed by Onyx Realty Ltd.
$388,000
- 2+1 bedrooms
- 4 bathrooms
- 2 parking
- 1142 sq ft
Listed 44 days ago · MLS® A2332181
About this home
This three-bedroom, three-and-a-half-bath condo offers a practical multi-level layout designed for clear separation of space. The main level features a functional kitchen, dining nook, living area, and a guest half-bath, with direct access to a single attached garage.Upstairs, two distinct primary bedrooms each include their own dedicated ensuite bathroom, alongside top-floor laundry for added convenience. The fully finished basement adds a third bedroom, an additional full bathroom, a dedicated utility room, and extra storage space. Situated with the rear of the property opening to its own private patio directly overlooking park. The home has been recently painted and currently operates as an active investment with reliable tenants in good standing already in place. (id:66966)
Details
- Type
- Condo Townhouse
- Size
- 1142 sq ft
- Basement
- Finished, Full
- Garage
- Garage
- Property tax
- $3,969 (2026)
- Maintenance fee
- $180/month
- Neighbourhood
- West Highlands
- Municipality
- Lethbridge
Interior
- Bedrooms
- 2 above ground + 1 below
- Fireplace
- No
- Appliances
- See remarks
- Flooring
- Laminate, Carpeted
Heating, cooling and services
- Heating
- Forced air, Natural gas
- Air conditioning
- Central air conditioning
Building and exterior
- Year built
- 2015
- Foundation
- Poured Concrete
- Outdoor
- Vinyl siding
Parking
- Total parking
- 2
- Driveway and parking
- Attached Garage, Concrete
Condo
- Monthly fee
- $180
- Fee includes
- Common Area Maintenance, Property Management, Ground Maintenance, Reserve Fund Contributions
Rooms
| Room | Level | Size | Features |
|---|---|---|---|
| Kitchen | Main level | 9.42 Ft x 11.58 Ft | |
| Dining room | Main level | 7.83 Ft x 9.00 Ft | |
| Living room | Main level | 9.83 Ft x 19.17 Ft | |
| 2pc Bathroom | Main level | .00 Ft x .00 Ft | |
| Bedroom | Upper Level | 11.33 Ft x 12.92 Ft | |
| 4pc Bathroom | Upper Level | .00 Ft x .00 Ft | |
| Primary Bedroom | Upper Level | 10.92 Ft x 13.83 Ft | |
| 3pc Bathroom | Upper Level | .00 Ft x .00 Ft | |
| Bedroom | Basement | 12.33 Ft x 13.17 Ft | |
| 4pc Bathroom | Basement | .00 Ft x .00 Ft | |
| Furnace | Basement | 8.25 Ft x 8.75 Ft |
Location
Location is approximate. See nearby homes on the map
Listed by Onyx Realty Ltd..

REALTOR®, REALTORS®, and the REALTOR® logo are certification marks that are owned by REALTOR® Canada Inc. and licensed exclusively to The Canadian Real Estate Association (CREA). These certification marks identify real estate professionals who are members of CREA and who must abide by CREA’s By-Laws, Rules, and the REALTOR® Code. The MLS® trademark and the MLS® logo are owned by CREA and identify the professional real estate services provided by members of CREA.
The information contained on this site is based in whole or in part on information that is provided by members of The Canadian Real Estate Association, who are responsible for its accuracy. CREA reproduces and distributes this information as a service for its members and assumes no responsibility for its accuracy.
Similar homes nearby
See more in Lethbridge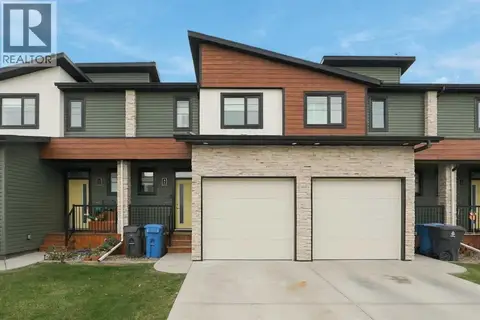 📷 37
$399,000
2+1 bd4 ba2 pk1157 ft²
2, 466 Highlands Boulevard W
West Highlands, Lethbridge
Condo Townhouse · MLS® A2351243 · Onyx Realty Ltd.
 📷 37
$358,900
3 bd3 ba2 pk1195 ft²
3, 462 Highlands Boulevard W
West Highlands, Lethbridge
Condo Townhouse · MLS® A2341210 · Southern Sky Real Estate
 📷 12
$389,900
0+3 bd3 ba2 pk1011 ft²
3, 550 8 Avenue S
London Road, Lethbridge
Condo Townhouse · MLS® A2330497 · RE/MAX REAL ESTATE - LETHBRIDGE
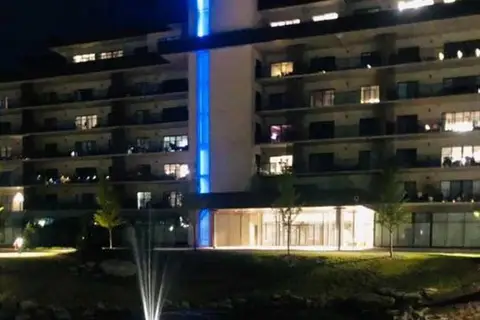 📷 30
$385,000
1 bd1 ba1 pk726 ft²
331, 102 Scenic Drive N
River Valley - North, Lethbridge
Pool
Condo Apartment · MLS® A2319416 · Royal Lepage South Country - Lethbridge
 📷 29
$384,900
2 bd2 ba1 pk1255 ft²
130, 75 1 Avenue S
Downtown, Lethbridge
Condo Apartment · MLS® A2345127 · Lethbridge Real Estate.com
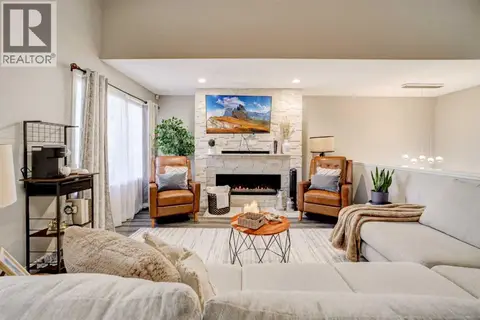 📷 49
$365,000
2 bd2 ba3 pk1350 ft²
7 Canyon Court W
Paradise Canyon, Lethbridge
Pool
Condo Townhouse · MLS® A2342010 · Grassroots Realty Group
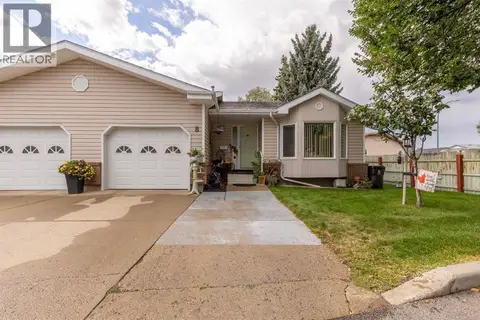 📷 37
$364,999
1+1 bd2 ba3 pk1122 ft²
8, 135 Jerry Potts Boulevard W
Indian Battle Heights, Lethbridge
Condo Townhouse · MLS® A2345730 · Century 21 Foothills South Real Estate
 📷 40
$364,900
1 bd2 ba1 pk1205 ft²
332, 100 2 Avenue S
Downtown, Lethbridge
Condo Apartment · MLS® A2351351 · Onyx Realty Ltd.